

203 Berkshire Lane, Mount Prospect, Illinois 60056


$299,000
|
Sold
|
|
| Status: | Closed |
| Sqft: | 1,377 |
| Cost/Sqft: | $217 |
| Beds: | 3 |
| Baths: | 2 |
| Year Built: | 1955 |
| Property Taxes: | $8,146 |
| Days On Market: | 1898 |
| Lot Size: | 0,19 |
Description
Welcome home! This 3BR/2BA brick ranch has plenty of room with a large living/dining area divided by a wood-burning fireplace, and floor to almost-ceiling windows to view the perfectly landscaped yard and covered paver patio. Eat in kitchen, wood floors and ceiling fans in each bedroom, extra closet/storage spaces in the hallway, and a master bedroom with en suite full bath. Extra-large finished basement with family room, office or 4th bedroom, a work room and a laundry room. Newer furnace and A/C. Single layer roof. Lions Park elementary. Side drive with 1 car attached garage. Home Warranty included (Shield Complete plan - see documents).
Property Specifics
| Single Family | |
| — | |
| Ranch | |
| 1955 | |
| Full | |
| Brick | |
| Asphalt | |
| — | |
| No | |
| 0.19 |
| Cook | |
| — | |
| — / Not Applicable | |
| None | |
| Public | |
| Public Sewer | |
| Central Air | |
| Natural Gas, Baseboard | |
| 11204532 | |
| 08123180070000 |
Nearby Schools
| NAME: | DISTRICT: | DISTANCE: | |
|---|---|---|---|
|
Grade School
Lions Park Elementary School |
57 | — | |
|
Middle School
Lincoln Junior High School |
57 | Not in DB | |
|
High School
Prospect High School |
214 | Not in DB | |
Property History
| DATE: | EVENT: | PRICE: | SOURCE: |
|---|---|---|---|
| 23 Nov, 2021 | Sold | $299,000 | MRED MLS |
| 3 Nov, 2021 | Under contract | $299,000 | MRED MLS |
| — | Last price change | $330,000 | MRED MLS |
| 30 Aug, 2021 | Listed for sale | $330,000 | MRED MLS |
Some photos of this home have been virtually staged.


Room Specifics
All Bedroom Info:
Total Bedrooms: 3
Bedrooms Above Ground: 3
Bedrooms Below Ground: 0
Total Bedrooms: 3
Bedrooms Above Ground: 3
Bedrooms Below Ground: 0
Second Bedroom Info:
Dimensions: —
Location: —Dimensions: —
Floor Type: Hardwood
Third Bedroom Info:
Dimensions: —
Location: —Dimensions: —
Floor Type: Hardwood
Bathroom Info:
Full Bathrooms: 2
Partial Bathrooms: 0Full Bathrooms: 2
Bathroom Amenities: —
Bathroom in Basement: 0
Dining Room Info:
Dimensions: —
Location: —Dimensions: —
Floor Type: Hardwood
Kitchen Info:
Dimensions: —
Location: —Dimensions: —
Floor Type: Vinyl
Features: Eating Area-Table Space
Living Room Info:
Dimensions: —
Location: —Dimensions: —
Floor Type: Hardwood
Additional Rooms Info:
Rooms: Office, Workshop, Foyer
Basement: FullRooms: Office, Workshop, Foyer
Other Specifics
| 1 | |
| — | |
| Garage | |
| — | |
| — | |
| — | |
| Patio, Storms/Screens | |
| — | |
| 8125 | |
| — | |
| Full | |
| Hardwood Floors, Some Wood Floors | |
| Range, Dishwasher, Refrigerator, Washer, Gas Oven | |
| Not in DB | |
| Park, Sidewalks, Street Lights, Street Paved | |
| — | |
| Double Sided, Wood Burning |
Tax History
| Year | Property Taxes |
|---|---|
| 2021 | $8,146 |
Contact Agent
Nearby Similar Homes
200 Council Trail, Mount Prospect, Illinois 60056

For Sale
$449,000
3 beds / 2.0 baths / 0 ft2
Single Family / Built: 1955
8
501 Wille Street, Mount Prospect, Illinois 60056

For Sale
$544,900
2 beds / 2.1 baths / 1,957 ft2
Single Family / Built: 1950
25
517 Pine Street, Mount Prospect, Illinois 60056

For Sale
$689,900
4 beds / 2.0 baths / 1,663 ft2
Single Family / Built: 1956
19
918 Owen Street, Mount Prospect, Illinois 60056

For Sale
$429,900
4 beds / 2.0 baths / 1,235 ft2
Single Family / Built: 1959
46
319 Main Street, Mount Prospect, Illinois 60056
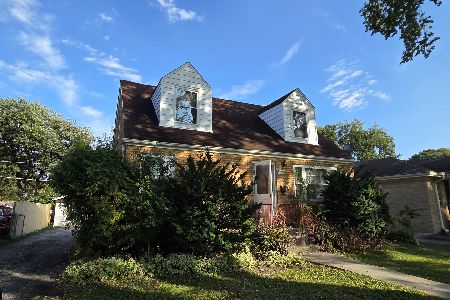
For Sale
$330,000
3 beds / 2.0 baths / 1,339 ft2
Single Family / Built: —
27
511 Edward Street, Mount Prospect, Illinois 60056
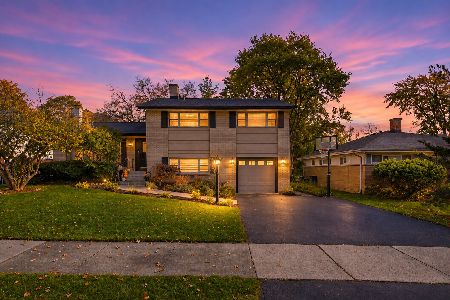
For Sale
$699,900
4 beds / 3.0 baths / 2,121 ft2
Single Family / Built: 1960
1
Nearby Sold Comparables
201 Berkshire Lane, Mount Prospect, Illinois 60056

Sold
$319,000
3 beds / 1.1 baths / 1,464 ft2
Single Family / Built: 1956
1902
207 Berkshire Lane, Mount Prospect, Illinois 60056
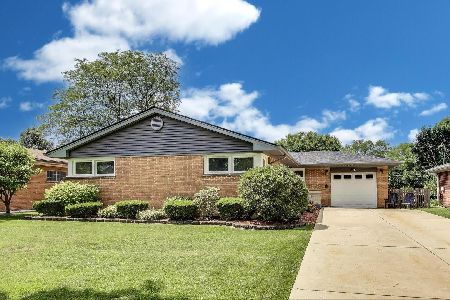
Sold
$449,900
3 beds / 1.1 baths / 1,382 ft2
Single Family / Built: 1955
447
202 Berkshire Lane, Mount Prospect, Illinois 60056

Sold
$234,900
3 beds / 1.1 baths / 1,558 ft2
Single Family / Built: 1955
6878
107 Berkshire Lane, Mount Prospect, Illinois 60056
Sold
$389,000
3 beds / 3.0 baths / 1,740 ft2
Single Family / Built: 1961
4522
107 Berkshire Lane, Mount Prospect, Illinois 60056

Sold
$499,999
3 beds / 3.0 baths / 1,740 ft2
Single Family / Built: 1961
1959
Contact Agent
Listing Provided By
Keller Williams ONEChicago
