

203 Burnside Circle, Bartlett, Illinois 60103
Subdivision > Brookfarm
Sorry, we are updating photos, please update this page in 15 minutes
$166,000
|
Sold
|
|
| Status: | Closed |
| Sqft: | 1,660 |
| Cost/Sqft: | $108 |
| Beds: | 4 |
| Baths: | 2 |
| Year Built: | 1978 |
| Property Taxes: | $5,370 |
| Days On Market: | 5048 |
| Lot Size: | 0,17 |
Description
SPACIOUS 4BR, 2 BA RAISED RANCH ON QUIET COURT WITH NATURE AREA VIEW. NO SHORT SALE-QUICK CLOSING POSSIBLE. VERY NICELY UPDATED & IMPROVED-FRESH PAINT AND NEW CARPETING. NOTE FRENCH DOOR TO BRICK PATIO & FENCED YARD WITH SHED. GREAT LOCATION IS JUST A FEW BLOCKS TO SCHOOL. 4TH BDRM CAN ALSO BE A SHOP OR EXERCISE AREA. ADDLT. PARKING ON DRIVEWAY. FAM RM W/FIREPLACE, EAT-IN KITCHEN WITH OAK CABINETS. MOVE-IN READY.
Property Specifics
| Single Family | |
| — | |
| Bi-Level | |
| 1978 | |
| Walkout | |
| Aluminum Siding, Brick | |
| Asphalt | |
| — | |
| No | |
| 0.17 |
| Du Page | |
| Brookfarm | |
| 0 / Not Applicable | |
| None | |
| Public | |
| Public Sewer | |
| Central Air | |
| Natural Gas, Forced Air | |
| 08242333 | |
| 0102310032 |
Nearby Schools
| NAME: | DISTRICT: | DISTANCE: | |
|---|---|---|---|
|
Grade School
Centennial School |
46 | — | |
|
Middle School
East View Middle School |
46 | Not in DB | |
|
High School
Bartlett High School |
46 | Not in DB | |
Property History
| DATE: | EVENT: | PRICE: | SOURCE: |
|---|---|---|---|
| 21 Feb, 2013 | Sold | $166,000 | MRED MLS |
| 15 Jan, 2013 | Under contract | $179,900 | MRED MLS |
| 3 Jan, 2013 | Listed for sale | $179,900 | MRED MLS |
Sorry, we are updating photos, please update this page in 15 minutes
Room Specifics
All Bedroom Info:
Total Bedrooms: 4
Bedrooms Above Ground: 4
Bedrooms Below Ground: 0
Total Bedrooms: 4
Bedrooms Above Ground: 4
Bedrooms Below Ground: 0
Second Bedroom Info:
Dimensions: —
Location: —Dimensions: —
Floor Type: Carpet
Third Bedroom Info:
Dimensions: —
Location: —Dimensions: —
Floor Type: Carpet
Fourth Bedroom Info:
Dimensions: —
Location: —Dimensions: —
Floor Type: Ceramic Tile
Bathroom Info:
Full Bathrooms: 2
Partial Bathrooms: 0Full Bathrooms: 2
Bathroom Amenities: —
Bathroom in Basement: 1
Dining Room Info:
Dimensions: —
Location: —Dimensions: —
Floor Type: Carpet
Kitchen Info:
Dimensions: —
Location: —Dimensions: —
Floor Type: Wood Laminate
Features: Eating Area-Table Space, Pantry-Closet
Laundry Room Info:
Dimensions: —
Location: —Dimensions: —
Floor Type: Ceramic Tile
Living Room Info:
Dimensions: —
Location: —Dimensions: —
Floor Type: Carpet
Family Room Info:
Dimensions: —
Location: —Dimensions: —
Floor Type: Carpet
Additional Rooms Info:
Rooms: No additional rooms
Basement: WalkoutRooms: No additional rooms
Other Specifics
| 1 | |
| Concrete Perimeter | |
| Garage | |
| — | |
| — | |
| — | |
| Patio, Brick Paver Patio, Storms/Screens | |
| Fenced Yard, Park Adjacent, Rear of Lot | |
| 99X100X103X30X35 | |
| Unfinished | |
| None | |
| First Floor Laundry | |
| Range, Dishwasher, Refrigerator | |
| Not in DB | |
| Sidewalks, Street Lights, Street Paved | |
| — | |
| Wood Burning, Gas Starter |
Tax History
| Year | Property Taxes |
|---|---|
| 2013 | $5,370 |
Contact Agent
Nearby Similar Homes
223 Buckingham Drive, Bartlett, Illinois 60103
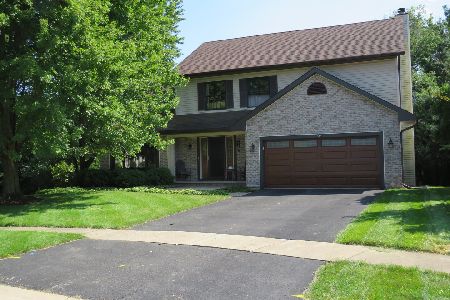
For Sale
$595,000
4 beds / 2.2 baths / 2,425 ft2
Single Family / Built: 2016
67
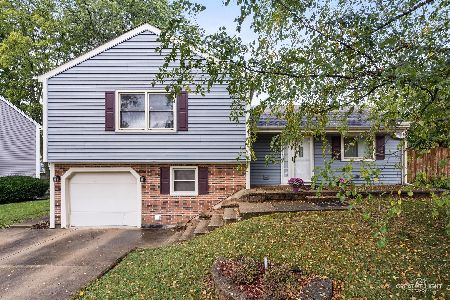
849 Pear Tree Lane, Bartlett, Illinois 60103
For Sale
$409,000
3 beds / 2.0 baths / 1,600 ft2
Single Family / Built: 1979
56

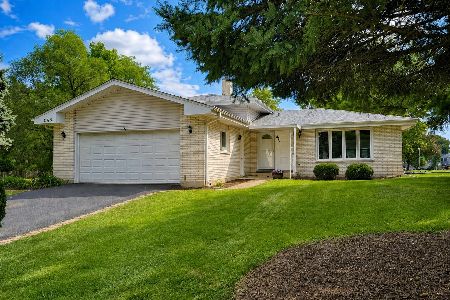
855 Bartlett Road, Bartlett, Illinois 60103

For Sale
$509,900
4 beds / 3.1 baths / 2,467 ft2
Single Family / Built: 1987
93
Nearby Sold Comparables
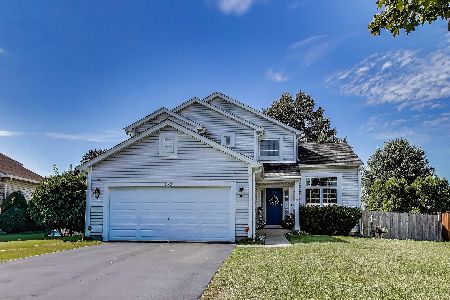
210 Burnside Circle, Bartlett, Illinois 60103

Sold
$225,000
4 beds / 2.1 baths / 1,836 ft2
Single Family / Built: 1977
5244
209 Burnside Circle, Bartlett, Illinois 60103

Sold
$355,000
3 beds / 1.1 baths / 1,525 ft2
Single Family / Built: 1977
585
Contact Agent
Listing Provided By
RE/MAX Unlimited Northwest
