

203 Royal Court, Prospect Heights, Illinois 60070
Sorry, we are updating photos, please update this page in 15 minutes
$412,000
|
Sold
|
|
| Status: | Closed |
| Sqft: | 2,325 |
| Cost/Sqft: | $189 |
| Beds: | 3 |
| Baths: | 3 |
| Year Built: | 1988 |
| Property Taxes: | $12,181 |
| Days On Market: | 4334 |
| Lot Size: | 0,45 |
Description
OPEN FLR PLAN! CUSTOM RANCH ON CUL-DE-SAC. MASTER BDRM W/ PRIVATE BATH & DBL WALK-IN CLOSETS. SPACIOUS KITCHEN PLUS SEPARATE DINING RM. SUNKEN LIVING RM W/FPLC & WET BAR OPENS TO DECK & IN-GROUND POOL W/LOW MAINTENANCE & EQUIPMENT. ENTERTAINING DELIGHT...VAULTED CEILINGS, SKYLIGHTS, WIDE PLANK HDWD FLRS, CEDAR CLOSETS, RECESSED LTG, FULL HOUSE SPKR SYSTEM & HTD GAR. FULL BSMT, 1ST FLR LNDRY RM. WALK TO HERSEY HIGH!
Property Specifics
| Single Family | |
| — | |
| Ranch | |
| 1988 | |
| Full | |
| Cedar | |
| — | |
| CUSTOM | |
| No | |
| 0.45 |
| Cook | |
| — | |
| 0 / Not Applicable | |
| None | |
| Private Well | |
| Public Sewer | |
| Central Air, Zoned | |
| Natural Gas, Forced Air, Zoned | |
| 08802047 | |
| 03214000460000 |
Nearby Schools
| NAME: | DISTRICT: | DISTANCE: | |
|---|---|---|---|
|
Grade School
Dwight D Eisenhower Elementary S |
23 | — | |
|
Middle School
Macarthur Middle School |
23 | Not in DB | |
|
High School
John Hersey High School |
214 | Not in DB | |
|
Alternate Elementary School
Anne Sullivan Elementary School |
— | Not in DB | |
Property History
| DATE: | EVENT: | PRICE: | SOURCE: |
|---|---|---|---|
| 11 Mar, 2015 | Sold | $412,000 | MRED MLS |
| 8 Jan, 2015 | Under contract | $439,000 | MRED MLS |
| 14 Dec, 2014 | Listed for sale | $439,000 | MRED MLS |
| 27 Jun, 2025 | Sold | $780,000 | MRED MLS |
| 17 May, 2025 | Under contract | $699,900 | MRED MLS |
| 14 May, 2025 | Listed for sale | $699,900 | MRED MLS |
Sorry, we are updating photos, please update this page in 15 minutes
Room Specifics
All Bedroom Info:
Total Bedrooms: 3
Bedrooms Above Ground: 3
Bedrooms Below Ground: 0
Total Bedrooms: 3
Bedrooms Above Ground: 3
Bedrooms Below Ground: 0
Second Bedroom Info:
Dimensions: —
Location: —Dimensions: —
Floor Type: Carpet
Third Bedroom Info:
Dimensions: —
Location: —Dimensions: —
Floor Type: Carpet
Bathroom Info:
Full Bathrooms: 3
Partial Bathrooms: 1Full Bathrooms: 3
Bathroom Amenities: Whirlpool, Separate Shower, Garden Tub
Bathroom in Basement: 0
Dining Room Info:
Dimensions: —
Location: —Dimensions: —
Floor Type: Carpet
Kitchen Info:
Dimensions: —
Location: —Dimensions: —
Floor Type: Ceramic Tile
Features: Eating Area-Table Space
Living Room Info:
Dimensions: —
Location: —Dimensions: —
Floor Type: Carpet
Additional Rooms Info:
Rooms: No additional rooms
Basement: FullRooms: No additional rooms
Other Specifics
| 3 | |
| Concrete Perimeter | |
| Garage, Space/s | |
| — | |
| — | |
| — | |
| Deck, Patio, In Ground Pool | |
| Cul-De-Sac, Landscaped | |
| 19667 SQ FT | |
| Pull Down Stair | |
| Full | |
| Skylight(s), Bar-Wet, Hardwood Floors, First Floor Bedroom, First Floor Laundry | |
| Range, Microwave, Dishwasher, Refrigerator, Washer, Dryer, Disposal | |
| Not in DB | |
| Pool, Street Lights, Street Paved | |
| — | |
| Wood Burning Stove, Gas Starter |
Tax History
| Year | Property Taxes |
|---|---|
| 2015 | $12,181 |
| 2025 | $11,465 |
Contact Agent
Nearby Similar Homes
419 Marion Street, Prospect Heights, Illinois 60070
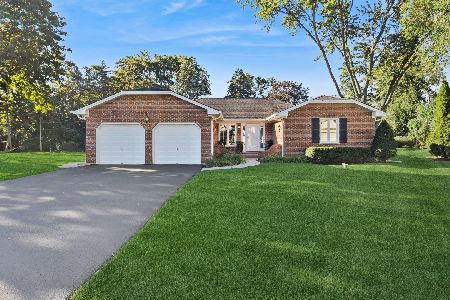
For Sale
$574,900
3 beds / 2.1 baths / 1,914 ft2
Single Family / Built: 1974
20
404 Tomah Avenue, Prospect Heights, Illinois 60070
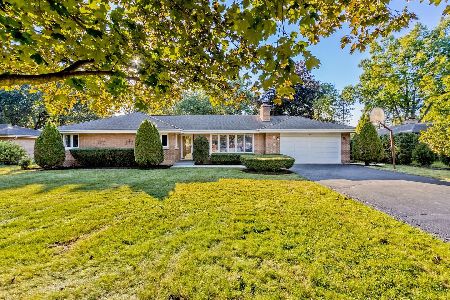
For Sale
$649,900
3 beds / 2.1 baths / 2,900 ft2
Single Family / Built: 1958
26
406 Marion Street, Prospect Heights, Illinois 60070
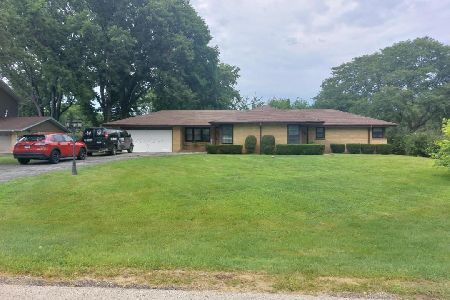
For Sale
$539,500
4 beds / 2.1 baths / 2,532 ft2
Single Family / Built: 1958
20
402 Minnaqua Drive, Prospect Heights, Illinois 60070
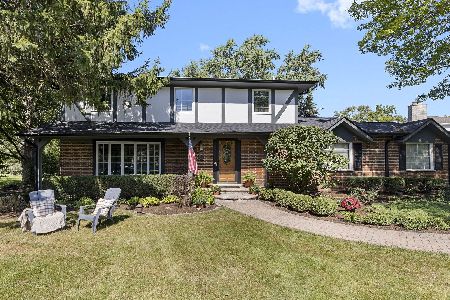
For Sale
$699,000
4 beds / 2.1 baths / 2,672 ft2
Single Family / Built: 1970
4
Nearby Sold Comparables
203 Royal Court, Prospect Heights, Illinois 60070
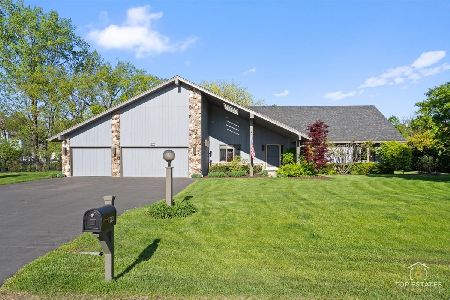
Sold
$699,900
3 beds / 2.1 baths / 2,325 ft2
Single Family / Built: 1988
531
200 Dale Avenue, Prospect Heights, Illinois 60070
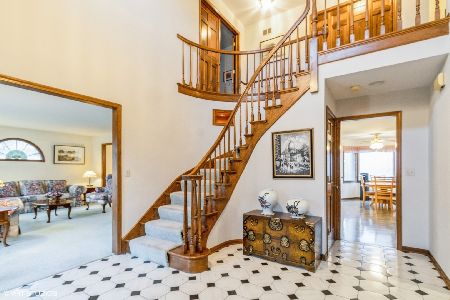
Sold
$539,000
4 beds / 4.0 baths / 3,616 ft2
Single Family / Built: 1989
2027
200 Royal Court, Prospect Heights, Illinois 60070
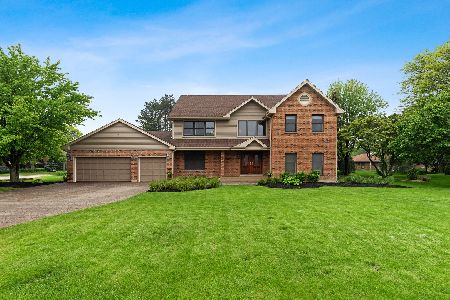
Sold
$650,000
5 beds / 4.1 baths / 5,054 ft2
Single Family / Built: 1989
1604
207 Royal Court, Prospect Heights, Illinois 60070

Sold
$517,000
5 beds / 3.0 baths / 3,018 ft2
Single Family / Built: 1987
3829
421 Dorset Street, Prospect Heights, Illinois 60070
Sold
$329,900
4 beds / 3.0 baths / 1,944 ft2
Single Family / Built: 1971
3827
501 Frankie Court, Prospect Heights, Illinois 60070
Sold
$575,000
3 beds / 3.2 baths / 2,343 ft2
Single Family / Built: 1985
3000
Contact Agent
Listing Provided By
Baird & Warner
