

2034 Kingtree Drive, Morris, Illinois 60450
Subdivision > Wooded Lake
Sorry, we are updating photos, please update this page in 15 minutes
$300,000
|
Sold
|
|
| Status: | Closed |
| Sqft: | 2,995 |
| Cost/Sqft: | $103 |
| Beds: | 4 |
| Baths: | 5 |
| Year Built: | 2005 |
| Property Taxes: | $8,099 |
| Days On Market: | 5249 |
| Lot Size: | 0,00 |
Description
Deal of the bust! Gorgeous custom brick home, over 4,000 square feet of finished living area including finished basement. Beautiful spacious kitchen w/granite countertops.. First floor master bdrm w/tray ceiling, 2 walk-in closets & master bath featuring two vanities, whirlpool tub & tile shower. Wired for 7.1 surround sound. Heated floors in finished basement & garage. Fantastic landscaping.
Property Specifics
| Single Family | |
| — | |
| Traditional | |
| 2005 | |
| Full | |
| Brick | |
| Asphalt | |
| — | |
| No | |
| 0 |
| Grundy | |
| Wooded Lake | |
| 0 / Not Applicable | |
| None | |
| Public | |
| Public Sewer | |
| Central Air | |
| Natural Gas, Forced Air | |
| 08102958 | |
| 0505329012 |
Nearby Schools
| NAME: | DISTRICT: | DISTANCE: | |
|---|---|---|---|
|
Grade School
White Oak Elementary School |
54 | — | |
|
Middle School
Shabbona Middle School |
54 | Not in DB | |
|
High School
Morris Community High School |
101 | Not in DB | |
Property History
| DATE: | EVENT: | PRICE: | SOURCE: |
|---|---|---|---|
| 21 Mar, 2014 | Sold | $300,000 | MRED MLS |
| 29 Oct, 2013 | Under contract | $307,500 | MRED MLS |
| — | Last price change | $275,000 | MRED MLS |
| 26 Jun, 2012 | Listed for sale | $299,000 | MRED MLS |
Sorry, we are updating photos, please update this page in 15 minutes
Room Specifics
All Bedroom Info:
Total Bedrooms: 5
Bedrooms Above Ground: 4
Bedrooms Below Ground: 1
Total Bedrooms: 5
Bedrooms Above Ground: 4
Bedrooms Below Ground: 1
Second Bedroom Info:
Dimensions: —
Location: —Dimensions: —
Floor Type: Carpet
Third Bedroom Info:
Dimensions: —
Location: —Dimensions: —
Floor Type: Carpet
Fourth Bedroom Info:
Dimensions: —
Location: —Dimensions: —
Floor Type: Carpet
Bathroom Info:
Full Bathrooms: 5
Partial Bathrooms: 0Full Bathrooms: 5
Bathroom Amenities: Separate Shower, Double Sink
Bathroom in Basement: 1
Dining Room Info:
Dimensions: —
Location: —Dimensions: —
Floor Type: Hardwood
Kitchen Info:
Dimensions: —
Location: —Dimensions: —
Floor Type: Hardwood
Features: Eating Area-Table Space, Island, Pantry-Closet
Laundry Room Info:
Dimensions: —
Location: —Dimensions: —
Floor Type: Ceramic Tile
Living Room Info:
Dimensions: —
Location: —Dimensions: —
Floor Type: Carpet
Family Room Info:
Dimensions: —
Location: —Dimensions: —
Floor Type: Ceramic Tile
Additional Rooms Info:
Rooms: Bonus Room, Bedroom 5, Breakfast Room, Foyer, Recreation Room
Basement: FullRooms: Bonus Room, Bedroom 5, Breakfast Room, Foyer, Recreation Room
Other Specifics
| 3 | |
| Concrete Perimeter | |
| Garage | |
| — | |
| — | |
| — | |
| Patio | |
| — | |
| 90X130 | |
| — | |
| Full | |
| Vaulted/Cathedral Ceilings, Bar-Wet, First Floor Bedroom | |
| Disposal | |
| Not in DB | |
| Sidewalks, Street Lights, Street Paved | |
| — | |
| — |
Tax History
| Year | Property Taxes |
|---|---|
| 2014 | $8,099 |
Contact Agent
Nearby Similar Homes
2010 Kingtree Drive, Morris, Illinois 60450
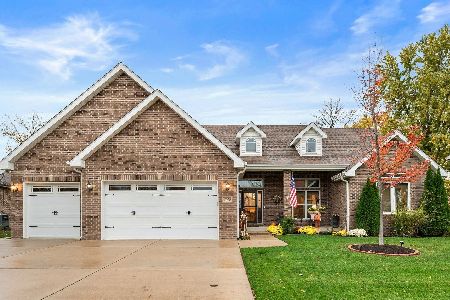
For Sale
$550,000
4 beds / 3.1 baths / 2,178 ft2
Single Family / Built: 2018
5
1716 Kingtree Drive, Morris, Illinois 60450
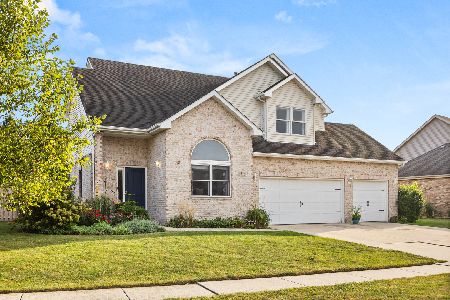
For Sale
$429,900
4 beds / 2.1 baths / 2,627 ft2
Single Family / Built: 2005
28
Nearby Sold Comparables
Lot 27 Kingtree Drive, Morris, Illinois 60450

Sold
$260,000
4 beds / 2.1 baths / 0 ft2
Single Family / Built: 2008
6236
2018 Kingtree Drive, Morris, Illinois 60450
Sold
$359,900
3 beds / 2.0 baths / 0 ft2
Single Family / Built: —
6942
1082 Timber Edge Drive, Morris, Illinois 60450
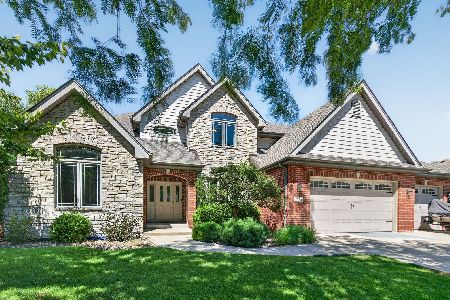
Sold
$549,900
4 beds / 3.1 baths / 3,282 ft2
Single Family / Built: 2005
146
1082 Timber Edge Drive, Morris, Illinois 60450
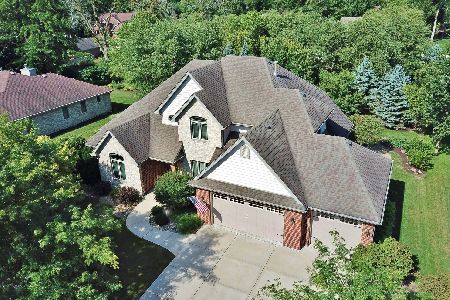
Sold
$399,900
4 beds / 3.1 baths / 3,282 ft2
Single Family / Built: 2005
2287
1066 Timber Edge Drive, Morris, Illinois 60450
Sold
$279,900
3 beds / 2.0 baths / 2,600 ft2
Single Family / Built: 2007
5767
Contact Agent
Listing Provided By
KETTLEY and Company, REALTORS
