

20344 Old Castle Drive, Mokena, Illinois 60448
Subdivision > Old Castle Woods
Sorry, we are updating photos, please update this page in 15 minutes
$647,000
|
Sold
|
|
| Status: | Closed |
| Sqft: | 6,000 |
| Cost/Sqft: | $115 |
| Beds: | 5 |
| Baths: | 4 |
| Year Built: | 1994 |
| Property Taxes: | $12,342 |
| Days On Market: | 7072 |
| Lot Size: | 0,50 |
Description
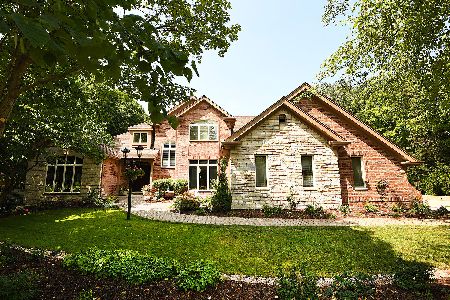
Stunning Ranch with Full Fin Walkout Basement Nestled in a Forest Preserve Setting. Gourmet Kit w/island, custom birch cabinets, granite countertops, and SS appliances. Hardwood floors, 25 ft deck off Great Room, screened porch beneath. Master w / French Doors to Deck. Window Seat, Whirlpool, Built-in Entertainment centers/cabinets throughout. Heated 3 car gar. Lincoln Way School District. Motivated seller.
Property Specifics
| Single Family | |
| — | |
| Ranch | |
| 1994 | |
| Full, Walkout | |
| Brick, Cedar | |
| Asphalt | |
| — | |
| No | |
| 0.5 |
| Will | |
| Old Castle Woods | |
| 0 / Not Applicable | |
| None | |
| Lake Michigan | |
| Public Sewer | |
| Central Air | |
| Natural Gas, Forced Air, Sep Heating Systems - 2+ | |
| 06554715 | |
| 1909183010060000 |
Property History
| DATE: | EVENT: | PRICE: | SOURCE: |
|---|---|---|---|
| 21 Sep, 2007 | Sold | $647,000 | MRED MLS |
| 22 Aug, 2007 | Under contract | $689,900 | MRED MLS |
| — | Last price change | $699,900 | MRED MLS |
| 17 Jun, 2007 | Listed for sale | $699,900 | MRED MLS |
| 4 Jun, 2018 | Sold | $595,000 | MRED MLS |
| 16 Apr, 2018 | Under contract | $599,900 | MRED MLS |
| 2 Apr, 2018 | Listed for sale | $599,900 | MRED MLS |
Sorry, we are updating photos, please update this page in 15 minutes
Room Specifics
All Bedroom Info:
Total Bedrooms: 5
Bedrooms Above Ground: 5
Bedrooms Below Ground: 0
Total Bedrooms: 5
Bedrooms Above Ground: 5
Bedrooms Below Ground: 0
Second Bedroom Info:
Dimensions: —
Location: —Dimensions: —
Floor Type: Carpet
Third Bedroom Info:
Dimensions: —
Location: —Dimensions: —
Floor Type: Carpet
Fourth Bedroom Info:
Dimensions: —
Location: —Dimensions: —
Floor Type: Carpet
Bathroom Info:
Full Bathrooms: 4
Partial Bathrooms: 1Full Bathrooms: 4
Bathroom Amenities: Whirlpool, Separate Shower, Double Sink
Bathroom in Basement: 1
Dining Room Info:
Dimensions: —
Location: —Dimensions: —
Floor Type: Hardwood
Kitchen Info:
Dimensions: —
Location: —Dimensions: —
Floor Type: Hardwood
Features: Eating Area-Breakfast Bar, Eating Area-Table Space, Island, Pantry-Butler
Laundry Room Info:
Dimensions: —
Location: —Dimensions: —
Floor Type: Ceramic Tile
Living Room Info:
Dimensions: —
Location: —Dimensions: —
Floor Type: Carpet
Family Room Info:
Dimensions: —
Location: —Dimensions: —
Floor Type: Carpet
Additional Rooms Info:
Rooms: Bedroom 5, Den, Dark Room, Exercise Room, Foyer, Gallery, Office, Recreation Room, Screened Porch, Utility Room-1st Floor
Basement: Full, WalkoutRooms: Bedroom 5, Den, Dark Room, Exercise Room, Foyer, Gallery, Office, Recreation Room, Screened Porch, Utility Room-1st Floor
Other Specifics
| 3 | |
| Concrete Perimeter | |
| Garage | |
| — | |
| — | |
| — | |
| Deck, Patio, Porch Screened | |
| Forest Preserve Adjacent, Landscaped, Wooded | |
| 105X238 | |
| Pull Down Stair,Unfinished | |
| Full | |
| Vaulted/Cathedral Ceilings, Skylight(s), Bar-Wet, First Floor Bedroom | |
| Range, Microwave, Dishwasher, Refrigerator, Bar Fridge, Washer, Dryer, Disposal | |
| Not in DB | |
| Street Lights, Street Paved | |
| — | |
| Wood Burning, Gas Log, Gas Starter |
Tax History
| Year | Property Taxes |
|---|---|
| 2007 | $12,342 |
| 2018 | $15,846 |
Contact Agent
Nearby Similar Homes
11609 Kluth Drive, Mokena, Illinois 60448
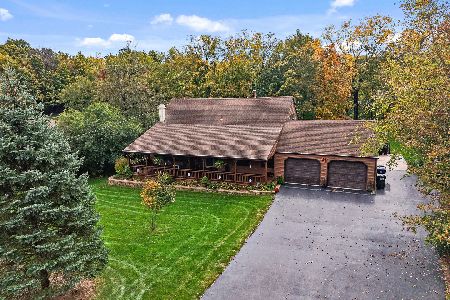
For Sale
$579,969
3 beds / 3.0 baths / 2,876 ft2
Single Family / Built: 1978
5
11646 Kluth Court, Mokena, Illinois 60448
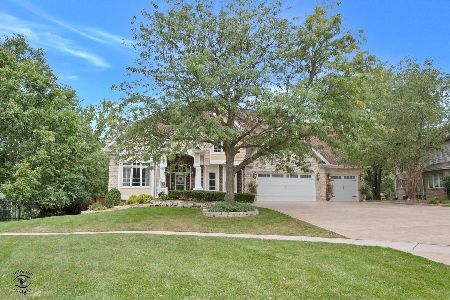
For Sale
$2,485,000
6 beds / 4.3 baths / 11,613 ft2
Single Family / Built: 1994
31
11430 Swinford Lane, Mokena, Illinois 60448
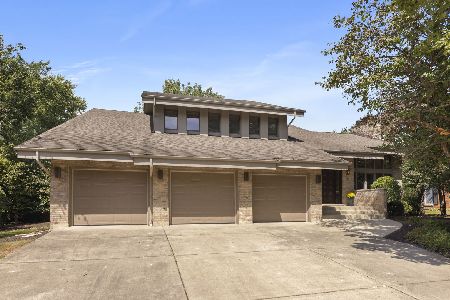
For Sale
$625,000
4 beds / 2.1 baths / 3,538 ft2
Single Family / Built: 1991
48
11415 Plattner Drive, Mokena, Illinois 60448
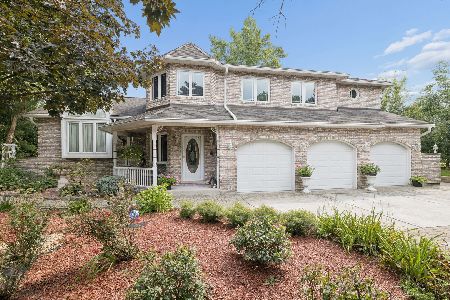
For Sale
$739,000
3 beds / 3.1 baths / 3,452 ft2
Single Family / Built: 1990
67
19950 Normandy Lane, Mokena, Illinois 60448
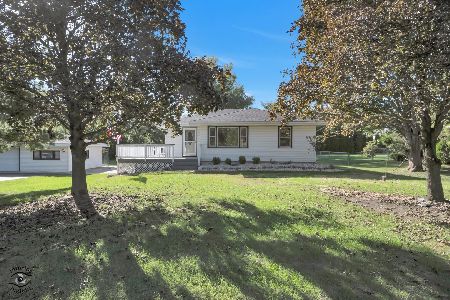
For Sale
$360,000
4 beds / 2.0 baths / 2,116 ft2
Single Family / Built: 1960
19
20102 Oakwood Drive, Mokena, Illinois 60448
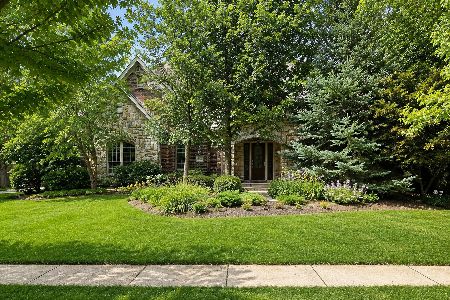
For Sale
$799,000
4 beds / 3.1 baths / 5,500 ft2
Single Family / Built: 2009
79
Nearby Sold Comparables
20344 Old Castle Drive, Mokena, Illinois 60448

Sold
$599,900
5 beds / 3.1 baths / 6,000 ft2
Single Family / Built: 1993
3130
20348 Old Castle Drive, Mokena, Illinois 60448
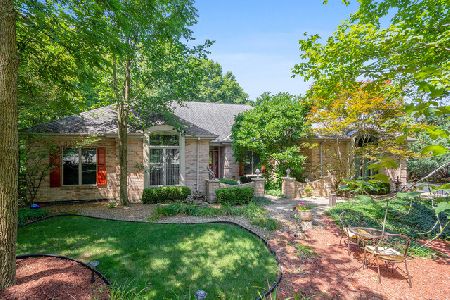
Sold
$515,900
4 beds / 3.1 baths / 5,000 ft2
Single Family / Built: 1996
2343
20348 Old Castle Drive, Mokena, Illinois 60448
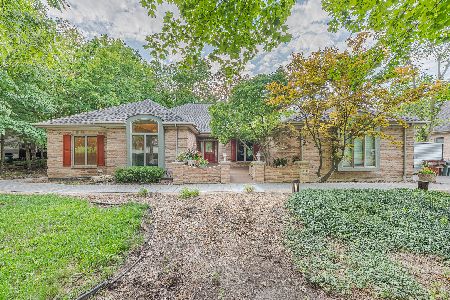
Sold
$699,900
4 beds / 3.1 baths / 5,000 ft2
Single Family / Built: 1996
1107
11610 Old Castle Drive, Mokena, Illinois 60448
Sold
$399,900
4 beds / 3.1 baths / 2,550 ft2
Single Family / Built: 1997
3948
11616 Old Castle Drive, Mokena, Illinois 60448
Sold
$849,900
4 beds / 4.1 baths / 7,322 ft2
Single Family / Built: 1993
1843
20335 Old Castle Drive, Mokena, Illinois 60448
Sold
$324,900
4 beds / 2.1 baths / 2,598 ft2
Single Family / Built: 1989
3935
Contact Agent
Listing Provided By
Coldwell Banker The Real Estate Group
