

204 Ridge Avenue, Prospect Heights, Illinois 60070
Sorry, we are updating photos, please update this page in 15 minutes
$385,000
|
Sold
|
|
| Status: | Closed |
| Sqft: | 2,145 |
| Cost/Sqft: | $196 |
| Beds: | 3 |
| Baths: | 2 |
| Year Built: | 1963 |
| Property Taxes: | $9,261 |
| Days On Market: | 4142 |
| Lot Size: | 0,46 |
Description
Fabulous, sprawling, sunlight drenched, brick ranch situated on a beautiful half-acre, Hersey High School & w/in walking distance to grade schools! Home has an open floor plan that is perfect for entertaining w/a gorgeous, completely remodeled kitchen that opens to all the living areas. Features of the property include hardwood floors, vaulted ceilings, large yard, great patio w/ a fire pit, & a full basement!
Property Specifics
| Single Family | |
| — | |
| — | |
| 1963 | |
| Full | |
| Brick | |
| — | |
| — | |
| No | |
| 0.46 |
| Cook | |
| — | |
| 0 / Not Applicable | |
| None | |
| Private Well | |
| Public Sewer | |
| Central Air | |
| Natural Gas | |
| 08964643 | |
| 03221070100000 |
Nearby Schools
| NAME: | DISTRICT: | DISTANCE: | |
|---|---|---|---|
|
Grade School
Dwight D Eisenhower Elementary S |
23 | — | |
|
Middle School
Macarthur Middle School |
23 | Not in DB | |
|
High School
John Hersey High School |
214 | Not in DB | |
|
Alternate Elementary School
Betsy Ross Elementary School |
— | Not in DB | |
Property History
| DATE: | EVENT: | PRICE: | SOURCE: |
|---|---|---|---|
| 21 Sep, 2015 | Sold | $385,000 | MRED MLS |
| 2 Aug, 2015 | Under contract | $419,900 | MRED MLS |
| 25 Jun, 2015 | Listed for sale | $419,900 | MRED MLS |
Sorry, we are updating photos, please update this page in 15 minutes
Room Specifics
All Bedroom Info:
Total Bedrooms: 3
Bedrooms Above Ground: 3
Bedrooms Below Ground: 0
Total Bedrooms: 3
Bedrooms Above Ground: 3
Bedrooms Below Ground: 0
Second Bedroom Info:
Dimensions: —
Location: —Dimensions: —
Floor Type: Hardwood
Third Bedroom Info:
Dimensions: —
Location: —Dimensions: —
Floor Type: Carpet
Bathroom Info:
Full Bathrooms: 2
Partial Bathrooms: 0Full Bathrooms: 2
Bathroom Amenities: Separate Shower
Bathroom in Basement: 0
Dining Room Info:
Dimensions: —
Location: —Dimensions: —
Floor Type: Hardwood
Kitchen Info:
Dimensions: —
Location: —Dimensions: —
Floor Type: Hardwood
Features: Eating Area-Table Space, Island, Pantry-Closet
Living Room Info:
Dimensions: —
Location: —Dimensions: —
Floor Type: Hardwood
Family Room Info:
Dimensions: —
Location: —Dimensions: —
Floor Type: Hardwood
Additional Rooms Info:
Rooms: No additional rooms
Basement: FullRooms: No additional rooms
Other Specifics
| 2 | |
| — | |
| Garage | |
| — | |
| — | |
| — | |
| Patio, Brick Paver Patio | |
| — | |
| 100X200 | |
| Unfinished | |
| Full | |
| Hardwood Floors, First Floor Bedroom, First Floor Laundry, First Floor Full Bath | |
| Range, Microwave, Dishwasher, Refrigerator, Washer, Dryer, Stainless Steel Appliance(s) | |
| Not in DB | |
| — | |
| — | |
| Gas Log, Gas Starter |
Tax History
| Year | Property Taxes |
|---|---|
| 2015 | $9,261 |
Contact Agent
Nearby Similar Homes
108 South Parkway, Prospect Heights, Illinois 60070

For Sale
$399,000
2 beds / 1.0 baths / 997 ft2
Single Family / Built: 1950
67
402 Minnaqua Drive, Prospect Heights, Illinois 60070

For Sale
$699,000
4 beds / 2.1 baths / 2,672 ft2
Single Family / Built: 1970
4
105 Willow Road, Prospect Heights, Illinois 60070

Foreclosure
$343,300
2 beds / 2.0 baths / 2,010 ft2
Single Family / Built: 1938
81
907 Sherwood Drive, Prospect Heights, Illinois 60070
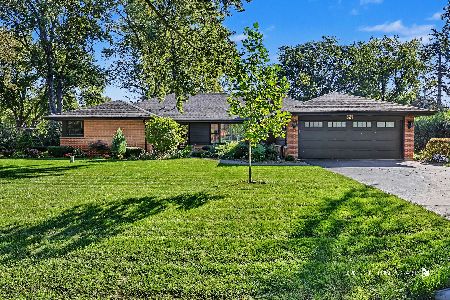
For Sale
$724,900
4 beds / 2.0 baths / 4,075 ft2
Single Family / Built: 1957
22
406 Marion Street, Prospect Heights, Illinois 60070

For Sale
$539,500
4 beds / 2.1 baths / 2,532 ft2
Single Family / Built: 1958
20
404 Tomah Avenue, Prospect Heights, Illinois 60070

For Sale
$649,900
3 beds / 2.1 baths / 2,900 ft2
Single Family / Built: 1958
26
Nearby Sold Comparables
202 Ridge Avenue, Prospect Heights, Illinois 60070

Sold
$409,900
4 beds / 2.0 baths / 2,591 ft2
Single Family / Built: 1955
3056
202 Ridge Avenue, Prospect Heights, Illinois 60070
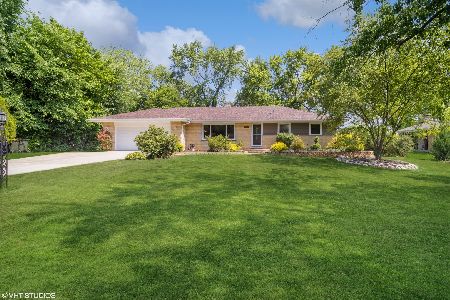
Sold
$539,900
4 beds / 2.0 baths / 2,591 ft2
Single Family / Built: 1955
1216
202 Ridge Avenue, Prospect Heights, Illinois 60070
Sold
$250,000
3 beds / 1.1 baths / 0 ft2
Single Family / Built: 1955
7112
205 Viola Lane, Prospect Heights, Illinois 60070
Sold
$335,000
3 beds / 1.1 baths / 1,862 ft2
Single Family / Built: 1958
4838
205 Ridge Avenue, Prospect Heights, Illinois 60070
Sold
$324,900
3 beds / 2.0 baths / 1,930 ft2
Single Family / Built: 1957
3120
203 Viola Lane, Prospect Heights, Illinois 60070

Sold
$675,000
5 beds / 3.1 baths / 3,940 ft2
Single Family / Built: 1989
2296
Contact Agent
Listing Provided By
Baird & Warner
