

205 Drury Lane, Arlington Heights, Illinois 60004
Subdivision > Stonegate
Sorry, we are updating photos, please update this page in 15 minutes
$365,000
|
Sold
|
|
| Status: | Closed |
| Sqft: | 2,125 |
| Cost/Sqft: | $188 |
| Beds: | 3 |
| Baths: | 2 |
| Year Built: | 1930 |
| Property Taxes: | $9,575 |
| Days On Market: | 5276 |
| Lot Size: | 0,18 |
Description
ONE OF THE MOST CHARMING HOMES IN STONEGATE! BUILT IN THE 1930'S WITH OUTSTANDING ARCHITECTURAL DETAILS:ARCHED DOORWAYS, SOLID BEAM CEILINGS,STONE FIREPLACE. GREAT FLOOR PLAN FOR ENTERTAINING & EASY LIVING! LOVELY SCREENED PORCH W/ADJACENT POND OFF LIV RM. NEWER ROOF, BOILER & KITCHEN W/GRANITE & CHERRY CABINETS. MAKE IT YOURS!
Property Specifics
| Single Family | |
| — | |
| Tudor | |
| 1930 | |
| Partial | |
| Brick, Cedar | |
| Asphalt | |
| — | |
| No | |
| 0.18 |
| Cook | |
| Stonegate | |
| 0 / Not Applicable | |
| None | |
| Public | |
| Public Sewer | |
| None | |
| Natural Gas, Steam | |
| 08070287 | |
| 03331010090000 |
Nearby Schools
| NAME: | DISTRICT: | DISTANCE: | |
|---|---|---|---|
|
Grade School
Windsor Elementary School |
25 | — | |
|
Middle School
South Middle School |
25 | Not in DB | |
|
High School
Prospect High School |
214 | Not in DB | |
Property History
| DATE: | EVENT: | PRICE: | SOURCE: |
|---|---|---|---|
| 14 May, 2013 | Sold | $365,000 | MRED MLS |
| 22 Feb, 2013 | Under contract | $399,500 | MRED MLS |
| — | Last price change | $415,000 | MRED MLS |
| 17 May, 2012 | Listed for sale | $459,900 | MRED MLS |
| 2 Jul, 2018 | Sold | $462,000 | MRED MLS |
| 21 May, 2018 | Under contract | $474,500 | MRED MLS |
| 18 May, 2018 | Listed for sale | $474,500 | MRED MLS |
Sorry, we are updating photos, please update this page in 15 minutes
Room Specifics
All Bedroom Info:
Total Bedrooms: 3
Bedrooms Above Ground: 3
Bedrooms Below Ground: 0
Total Bedrooms: 3
Bedrooms Above Ground: 3
Bedrooms Below Ground: 0
Second Bedroom Info:
Dimensions: —
Location: —Dimensions: —
Floor Type: Carpet
Third Bedroom Info:
Dimensions: —
Location: —Dimensions: —
Floor Type: Hardwood
Bathroom Info:
Full Bathrooms: 2
Partial Bathrooms: 1Full Bathrooms: 2
Bathroom Amenities: —
Bathroom in Basement: 0
Dining Room Info:
Dimensions: —
Location: —Dimensions: —
Floor Type: Hardwood
Kitchen Info:
Dimensions: —
Location: —Dimensions: —
Floor Type: Hardwood
Features: Pantry-Closet
Living Room Info:
Dimensions: —
Location: —Dimensions: —
Floor Type: Hardwood
Family Room Info:
Dimensions: —
Location: —Dimensions: —
Floor Type: Carpet
Additional Rooms Info:
Rooms: Den
Basement: PartialRooms: Den
Other Specifics
| 1 | |
| Concrete Perimeter | |
| Garage | |
| — | |
| — | |
| — | |
| Patio, Porch, Porch Screened, Gazebo, Screened Patio | |
| Fenced Yard, Water View, Wooded | |
| 80X109 | |
| Unfinished | |
| None | |
| Vaulted/Cathedral Ceilings, Hardwood Floors | |
| Range, Dishwasher, Refrigerator, Disposal | |
| Not in DB | |
| Pool, Tennis Courts, Water Rights, Street Lights, Street Paved | |
| — | |
| Wood Burning |
Tax History
| Year | Property Taxes |
|---|---|
| 2013 | $9,575 |
| 2018 | $11,552 |
Contact Agent
Nearby Similar Homes
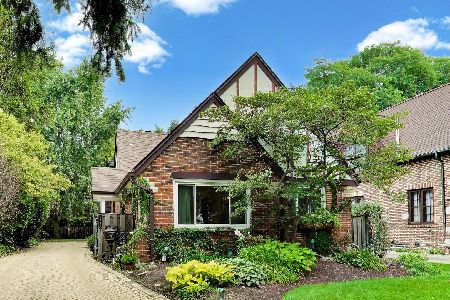
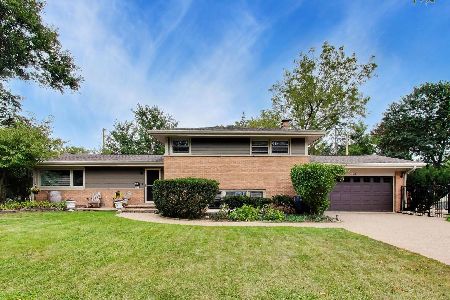

26 Dryden Place, Arlington Heights, Illinois 60004
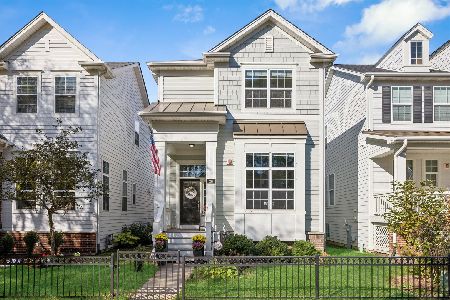
For Sale
$715,000
3 beds / 2.1 baths / 1,995 ft2
Single Family / Built: 2013
12
419 Phelps Avenue, Arlington Heights, Illinois 60004

For Sale
$550,000
3 beds / 2.0 baths / 2,751 ft2
Single Family / Built: 1958
20
208 Brighton Place, Arlington Heights, Illinois 60004
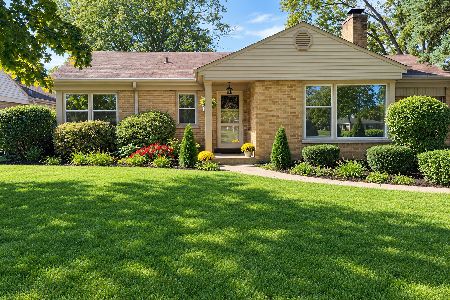
For Sale
$375,000
3 beds / 1.0 baths / 1,181 ft2
Single Family / Built: 1952
20
Nearby Sold Comparables
205 Drury Lane, Arlington Heights, Illinois 60004

Sold
$474,500
3 beds / 2.1 baths / 2,125 ft2
Single Family / Built: 1927
3084
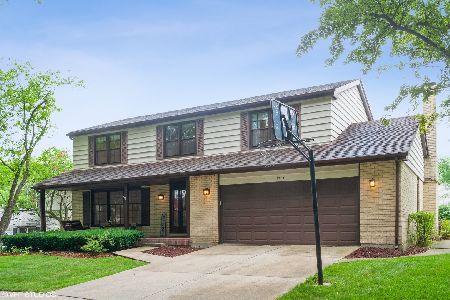
102 Wilshire Lane, Arlington Heights, Illinois 60004

Sold
$460,000
4 beds / 3.0 baths / 2,064 ft2
Single Family / Built: 1954
1641
Contact Agent
Listing Provided By
RE/MAX Unlimited Northwest
