

220 Drury Lane, Arlington Heights, Illinois 60004
Subdivision > Stonegate
Sorry, we are updating photos, please update this page in 15 minutes
$525,000
|
Sold
|
|
| Status: | Closed |
| Sqft: | 2,946 |
| Cost/Sqft: | $187 |
| Beds: | 4 |
| Baths: | 3 |
| Year Built: | 1952 |
| Property Taxes: | $11,898 |
| Days On Market: | 4204 |
| Lot Size: | 0,16 |
Description
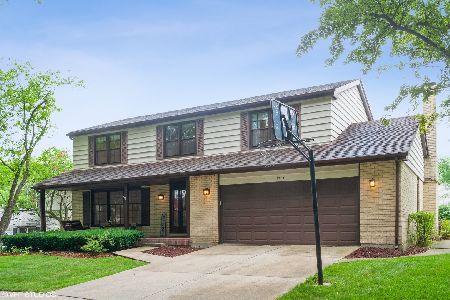
EXPANDED & UPDATED HOME W/ TWO ADDITIONS- SO MUCH BIGGER THAN IT LOOKS FROM THE OUTSIDE ! GARAGE IS TWO CAR TANDEM, GORGEOUS MASTER SUITE ADDITION, HUGE FAMILY ROOM & KITCHEN EATING AREA ! TWO STAIRCASES TO SECOND FLOOR, HIGH CEILINGS, 2ND FLOOR LAUNDRY ROOM, LARGE 1ST FL OFFICE, BEAUTIFUL YARD AND GARDEN! ENJOY STONEGATE ACTIVITIES AND AWARD WINNING SCHOOLS! SHORT DRIVE TO TRAIN AND TOWN, RESTAURANTS AND SHOPPING!
Property Specifics
| Single Family | |
| — | |
| — | |
| 1952 | |
| Partial | |
| Brick | |
| — | |
| — | |
| No | |
| 0.16 |
| Cook | |
| Stonegate | |
| 0 / Not Applicable | |
| None | |
| Lake Michigan | |
| Public Sewer | |
| Central Air, Zoned | |
| Natural Gas, Baseboard, Zoned | |
| 08902034 | |
| 03331000270000 |
Nearby Schools
| NAME: | DISTRICT: | DISTANCE: | |
|---|---|---|---|
|
Grade School
Windsor Elementary School |
25 | — | |
|
Middle School
South Middle School |
25 | Not in DB | |
|
High School
Prospect High School |
214 | Not in DB | |
Property History
| DATE: | EVENT: | PRICE: | SOURCE: |
|---|---|---|---|
| 15 Jul, 2015 | Sold | $525,000 | MRED MLS |
| 30 May, 2015 | Under contract | $549,900 | MRED MLS |
| — | Last price change | $569,900 | MRED MLS |
| 24 Apr, 2015 | Listed for sale | $569,900 | MRED MLS |
Sorry, we are updating photos, please update this page in 15 minutes
Room Specifics
All Bedroom Info:
Total Bedrooms: 4
Bedrooms Above Ground: 4
Bedrooms Below Ground: 0
Total Bedrooms: 4
Bedrooms Above Ground: 4
Bedrooms Below Ground: 0
Second Bedroom Info:
Dimensions: —
Location: —Dimensions: —
Floor Type: Carpet
Third Bedroom Info:
Dimensions: —
Location: —Dimensions: —
Floor Type: Hardwood
Fourth Bedroom Info:
Dimensions: —
Location: —Dimensions: —
Floor Type: Carpet
Bathroom Info:
Full Bathrooms: 3
Partial Bathrooms: 0Full Bathrooms: 3
Bathroom Amenities: —
Bathroom in Basement: 0
Dining Room Info:
Dimensions: —
Location: —Dimensions: —
Floor Type: Hardwood
Kitchen Info:
Dimensions: —
Location: —Dimensions: —
Floor Type: Hardwood
Features: Eating Area-Breakfast Bar, Eating Area-Table Space
Living Room Info:
Dimensions: —
Location: —Dimensions: —
Floor Type: Hardwood
Family Room Info:
Dimensions: —
Location: —Dimensions: —
Floor Type: Carpet
Additional Rooms Info:
Rooms: Loft, Office
Basement: PartialRooms: Loft, Office
Other Specifics
| 2 | |
| — | |
| Garage | |
| — | |
| — | |
| — | |
| Deck, Patio, Storms/Screens | |
| — | |
| 50X130 | |
| Full,Pull Down Stair | |
| Full | |
| Vaulted/Cathedral Ceilings, Hardwood Floors, Second Floor Laundry, First Floor Full Bath | |
| Range, Microwave, Dishwasher, Refrigerator, Washer, Dryer | |
| Not in DB | |
| — | |
| — | |
| Wood Burning, Attached Fireplace Doors/Screen |
Tax History
| Year | Property Taxes |
|---|---|
| 2015 | $11,898 |
Contact Agent
Nearby Similar Homes
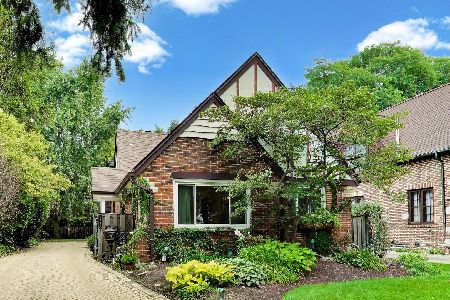
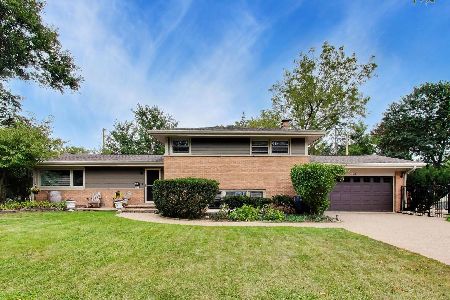

419 Phelps Avenue, Arlington Heights, Illinois 60004

For Sale
$550,000
3 beds / 2.0 baths / 2,751 ft2
Single Family / Built: 1958
20
26 Dryden Place, Arlington Heights, Illinois 60004
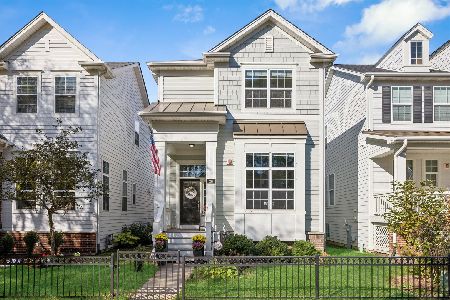
For Sale
$715,000
3 beds / 2.1 baths / 1,995 ft2
Single Family / Built: 2013
12
208 Brighton Place, Arlington Heights, Illinois 60004
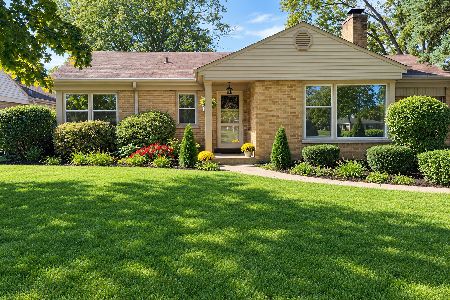
For Sale
$375,000
3 beds / 1.0 baths / 1,181 ft2
Single Family / Built: 1952
20
Nearby Sold Comparables
311 Windsor Drive, Arlington Heights, Illinois 60004

Sold
$579,000
4 beds / 2.1 baths / 0 ft2
Single Family / Built: 1946
6843
205 Drury Lane, Arlington Heights, Illinois 60004
Sold
$474,500
3 beds / 2.1 baths / 2,125 ft2
Single Family / Built: 1927
3084
Contact Agent
Listing Provided By
RE/MAX Suburban
