

205 Kenilworth Avenue, Prospect Heights, Illinois 60070
Sorry, we are updating photos, please update this page in 15 minutes
$271,000
|
Sold
|
|
| Status: | Closed |
| Sqft: | 1,727 |
| Cost/Sqft: | $153 |
| Beds: | 3 |
| Baths: | 2 |
| Year Built: | 1955 |
| Property Taxes: | $7,669 |
| Days On Market: | 4613 |
| Lot Size: | 0,50 |
Description
GREAT HOME AND WITH SOME TLC, IT COULD BE JUST PERFECT FOR YOU. ALL BRICK 3 BEDROOM RANCH ON 1/2 ACRE AND NEAR ALL SCHOOLS! FROM THE KITCHEN ENTER THE SPACIOUS, BRIGHT FAMILY ROOM WITH VAULTED CEILING, SKYLIGHTS AND WOODBURNING FIREPLACE...EXITS TO PATIO AND LARGE YARD WITH GAZEBO AND CEDAR SHED. LAUNDRY ROOM OPENS TO 2 CAR ATTACHED GARAGE. NATURAL WOODWORK, 6 PANELLED DOORS, PLUS PARTIAL BASEMENT FOR STORAGE.
Property Specifics
| Single Family | |
| — | |
| Ranch | |
| 1955 | |
| Partial | |
| Brick | |
| Asphalt | |
| RANCH | |
| No | |
| 0.5 |
| Cook | |
| — | |
| 0 / Not Applicable | |
| None | |
| Private Well | |
| Public Sewer | |
| Central Air | |
| Natural Gas, Forced Air | |
| 08556872 | |
| 03221000770000 |
Nearby Schools
| NAME: | DISTRICT: | DISTANCE: | |
|---|---|---|---|
|
Grade School
Betsy Ross Elementary School |
23 | — | |
|
Middle School
Macarthur Middle School |
23 | Not in DB | |
|
High School
John Hersey High School |
214 | Not in DB | |
|
Alternate Elementary School
Dwight D Eisenhower Elementary S |
— | Not in DB | |
Property History
| DATE: | EVENT: | PRICE: | SOURCE: |
|---|---|---|---|
| 16 May, 2014 | Sold | $271,000 | MRED MLS |
| 14 Mar, 2014 | Under contract | $264,900 | MRED MLS |
| 11 Mar, 2014 | Listed for sale | $264,900 | MRED MLS |
Sorry, we are updating photos, please update this page in 15 minutes
Room Specifics
All Bedroom Info:
Total Bedrooms: 3
Bedrooms Above Ground: 3
Bedrooms Below Ground: 0
Total Bedrooms: 3
Bedrooms Above Ground: 3
Bedrooms Below Ground: 0
Second Bedroom Info:
Dimensions: —
Location: —Dimensions: —
Floor Type: Carpet
Third Bedroom Info:
Dimensions: —
Location: —Dimensions: —
Floor Type: Carpet
Bathroom Info:
Full Bathrooms: 2
Partial Bathrooms: 1Full Bathrooms: 2
Bathroom Amenities: —
Bathroom in Basement: 0
Kitchen Info:
Dimensions: —
Location: —Dimensions: —
Floor Type: Ceramic Tile
Features: Eating Area-Table Space, Galley
Living Room Info:
Dimensions: —
Location: —Dimensions: —
Floor Type: Carpet
Family Room Info:
Dimensions: —
Location: —Dimensions: —
Floor Type: Ceramic Tile
Additional Rooms Info:
Rooms: Eating Area
Basement: PartialRooms: Eating Area
Other Specifics
| 2 | |
| Concrete Perimeter | |
| Garage | |
| — | |
| — | |
| — | |
| Patio, Gazebo, Storms/Screens | |
| — | |
| 123X184X126X186 | |
| Unfinished | |
| None | |
| Vaulted/Cathedral Ceilings, Skylight(s), Hardwood Floors, First Floor Bedroom, First Floor Laundry, First Floor Full Bath | |
| Range, Microwave, Dishwasher, Refrigerator, Washer, Dryer | |
| Not in DB | |
| Street Paved | |
| — | |
| Wood Burning |
Tax History
| Year | Property Taxes |
|---|---|
| 2014 | $7,669 |
Contact Agent
Nearby Similar Homes
108 South Parkway, Prospect Heights, Illinois 60070

For Sale
$399,000
2 beds / 1.0 baths / 997 ft2
Single Family / Built: 1950
67
402 Minnaqua Drive, Prospect Heights, Illinois 60070

For Sale
$699,000
4 beds / 2.1 baths / 2,672 ft2
Single Family / Built: 1970
4
105 Willow Road, Prospect Heights, Illinois 60070

Foreclosure
$343,300
2 beds / 2.0 baths / 2,010 ft2
Single Family / Built: 1938
81
406 Marion Street, Prospect Heights, Illinois 60070

For Sale
$539,500
4 beds / 2.1 baths / 2,532 ft2
Single Family / Built: 1958
20
419 Marion Street, Prospect Heights, Illinois 60070

For Sale
$574,900
3 beds / 2.1 baths / 1,914 ft2
Single Family / Built: 1974
20
404 Tomah Avenue, Prospect Heights, Illinois 60070

For Sale
$649,900
3 beds / 2.1 baths / 2,900 ft2
Single Family / Built: 1958
26
Nearby Sold Comparables
203 Kenilworth Avenue, Prospect Heights, Illinois 60070

Sold
$339,900
3 beds / 3.0 baths / 0 ft2
Single Family / Built: 1955
2888
207 Kenilworth Avenue, Prospect Heights, Illinois 60070

Sold
$399,000
2 beds / 1.0 baths / 1,275 ft2
Single Family / Built: 1955
628
203 Kenilworth Avenue, Prospect Heights, Illinois 60070
Sold
$279,900
3 beds / 1.1 baths / 1,752 ft2
Single Family / Built: 1955
3902
203 Kenilworth Avenue, Prospect Heights, Illinois 60070
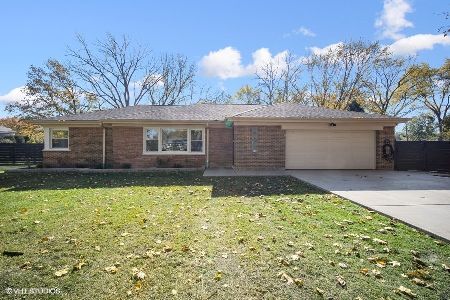
Sold
$479,000
3 beds / 3.0 baths / 0 ft2
Single Family / Built: 1955
2183
203 Kenilworth Avenue, Prospect Heights, Illinois 60070
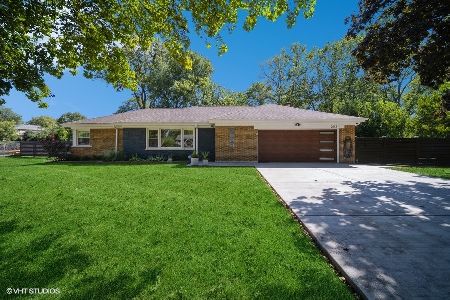
Sold
$575,000
3 beds / 3.0 baths / 2,743 ft2
Single Family / Built: 1955
775
202 Parkway, Prospect Heights, Illinois 60070
Sold
$375,500
4 beds / 3.1 baths / 2,373 ft2
Single Family / Built: 1957
5656
Contact Agent
Listing Provided By
Baird & Warner
