

130 Hickory Street, Peotone, Illinois 60468
Sorry, we are updating photos, please update this page in 15 minutes
$275,000
|
Sold
|
|
| Status: | Closed |
| Sqft: | 2,000 |
| Cost/Sqft: | $138 |
| Beds: | 3 |
| Baths: | 2 |
| Year Built: | 2019 |
| Property Taxes: | $833 |
| Days On Market: | 2757 |
| Lot Size: | 0,00 |
Description
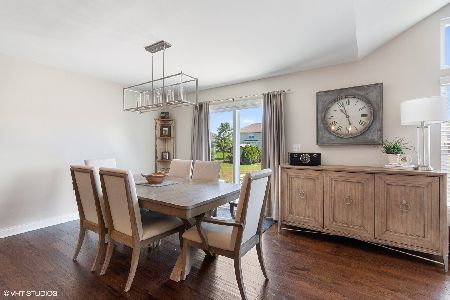
Welcome to Meyer Glen! Stunning Brick & No Maintenance Siding-New Construction Ranch Home! Welcoming Front Porch w/Can Lights in Soffit! Glass Insert-Front Dr & Sidelight! Smart, Open Concept, Split Bdrm Ranch Floor Plan!
Property Specifics
| Single Family | |
| — | |
| Ranch | |
| 2019 | |
| Full | |
| Brick, Other | |
| Asphalt | |
| — | |
| No | |
| — |
| Will | |
| — | |
| 75 / Annual | |
| Other | |
| Public | |
| Public Sewer | |
| Central Air | |
| Natural Gas, Forced Air | |
| 10336539 | |
| 2021191140150000 |
Property History
| DATE: | EVENT: | PRICE: | SOURCE: |
|---|---|---|---|
| 7 May, 2019 | Sold | $275,000 | MRED MLS |
| 8 Apr, 2019 | Under contract | $275,000 | MRED MLS |
| 8 Apr, 2019 | Listed for sale | $275,000 | MRED MLS |
Sorry, we are updating photos, please update this page in 15 minutes
Room Specifics
All Bedroom Info:
Total Bedrooms: 3
Bedrooms Above Ground: 3
Bedrooms Below Ground: 0
Total Bedrooms: 3
Bedrooms Above Ground: 3
Bedrooms Below Ground: 0
Second Bedroom Info:
Dimensions: —
Location: —Dimensions: —
Floor Type: Carpet
Third Bedroom Info:
Dimensions: —
Location: —Dimensions: —
Floor Type: Carpet
Bathroom Info:
Full Bathrooms: 2
Partial Bathrooms: 0Full Bathrooms: 2
Bathroom Amenities: Separate Shower, Double Sink, Soaking Tub
Bathroom in Basement: 0
Kitchen Info:
Dimensions: —
Location: —Dimensions: —
Floor Type: Hardwood
Features: Eating Area-Breakfast Bar, Eating Area-Table Space
Laundry Room Info:
Dimensions: —
Location: —Dimensions: —
Floor Type: Ceramic Tile
Living Room Info:
Dimensions: —
Location: —Dimensions: —
Floor Type: Hardwood
Additional Rooms Info:
Rooms: Eating Area, Foyer, Walk In Closet
Basement: FullRooms: Eating Area, Foyer, Walk In Closet
Other Specifics
| 2 | |
| Concrete Perimeter | |
| Garage | |
| — | |
| — | |
| — | |
| Porch, Storms/Screens | |
| — | |
| 75X165 | |
| — | |
| Full | |
| Vaulted/Cathedral Ceilings, Hardwood Floors, First Floor Bedroom, First Floor Laundry, First Floor Full Bath | |
| — | |
| Not in DB | |
| Sidewalks, Street Lights, Street Paved | |
| — | |
| — |
Tax History
| Year | Property Taxes |
|---|---|
| 2019 | $833 |
Contact Agent
Nearby Similar Homes
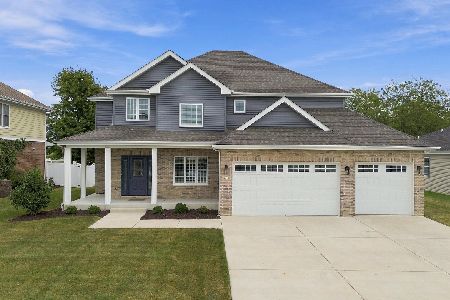
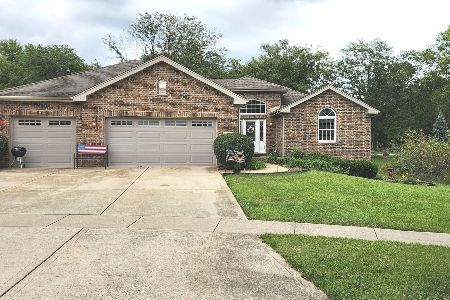
Nearby Sold Comparables
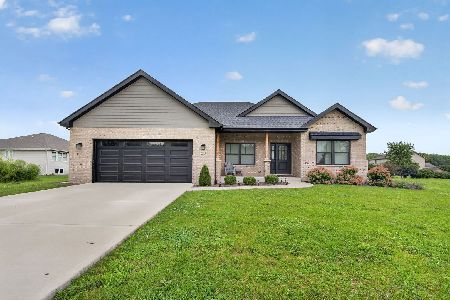
120 Hickory Street, Peotone, Illinois 60468

Sold
$319,000
4 beds / 2.1 baths / 2,850 ft2
Single Family / Built: 2007
6944
205 Wesley Drive, Peotone, Illinois 60468
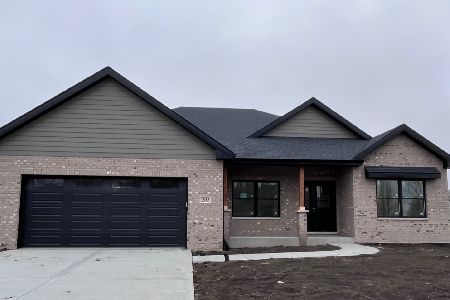
Sold
$440,000
3 beds / 2.1 baths / 2,260 ft2
Single Family / Built: 2023
1368
714 Wesley Drive, Peotone, Illinois 60468
Sold
$280,000
3 beds / 2.0 baths / 2,000 ft2
Single Family / Built: 2017
3271
228 Hickory Street, Peotone, Illinois 60468
Sold
$249,900
3 beds / 2.0 baths / 2,200 ft2
Single Family / Built: 2009
3625
119 Wesley Drive, Peotone, Illinois 60468
Sold
$329,000
3 beds / 2.0 baths / 2,000 ft2
Single Family / Built: 2019
1902
Contact Agent
Listing Provided By
Keller Williams Preferred Rlty
