

2053 Audubon Drive, Glendale Heights, Illinois 60139
Subdivision > Westlake
Sorry, we are updating photos, please update this page in 15 minutes
$220,000
|
Sold
|
|
| Status: | Closed |
| Sqft: | 2,487 |
| Cost/Sqft: | $88 |
| Beds: | 4 |
| Baths: | 3 |
| Year Built: | 1974 |
| Property Taxes: | $6,705 |
| Days On Market: | 4897 |
| Lot Size: | 0,00 |
Description
Amazing location on this beautiful home! Phenomenal views of the pond from many of its rooms! Nicely redone kitchen w/ tons of cabinets & corian countertops, baths have been updated too, new carpet in Family room & Master Bedroom, hardwood floors on the rest of the first floor! Newer Furnace, AC, pella windows, siding, roof, appliances, new electrical panel. Just a few things left to do! Amazing landscaping too!
Property Specifics
| Single Family | |
| — | |
| Tri-Level | |
| 1974 | |
| Partial, Walkout | |
| Vinyl Siding, Stone | |
| Asphalt | |
| GATEWOOD | |
| Yes | |
| — |
| Du Page | |
| Westlake | |
| 0 / Not Applicable | |
| None | |
| Lake Michigan | |
| Public Sewer | |
| Central Air | |
| Natural Gas, Forced Air | |
| 08356624 | |
| 0222306008 |
Property History
| DATE: | EVENT: | PRICE: | SOURCE: |
|---|---|---|---|
| 30 Jul, 2013 | Sold | $220,000 | MRED MLS |
| 31 May, 2013 | Under contract | $219,900 | MRED MLS |
| 31 May, 2013 | Listed for sale | $219,900 | MRED MLS |
| 9 Oct, 2018 | Sold | $283,000 | MRED MLS |
| 20 Sep, 2018 | Under contract | $289,900 | MRED MLS |
| 30 Aug, 2018 | Listed for sale | $289,900 | MRED MLS |
Sorry, we are updating photos, please update this page in 15 minutes
Room Specifics
All Bedroom Info:
Total Bedrooms: 4
Bedrooms Above Ground: 4
Bedrooms Below Ground: 0
Total Bedrooms: 4
Bedrooms Above Ground: 4
Bedrooms Below Ground: 0
Second Bedroom Info:
Dimensions: —
Location: —Dimensions: —
Floor Type: Carpet
Third Bedroom Info:
Dimensions: —
Location: —Dimensions: —
Floor Type: Carpet
Fourth Bedroom Info:
Dimensions: —
Location: —Dimensions: —
Floor Type: Carpet
Bathroom Info:
Full Bathrooms: 3
Partial Bathrooms: 1Full Bathrooms: 3
Bathroom Amenities: —
Bathroom in Basement: 0
Dining Room Info:
Dimensions: —
Location: —Dimensions: —
Floor Type: Hardwood
Kitchen Info:
Dimensions: —
Location: —Dimensions: —
Floor Type: Hardwood
Features: Eating Area-Table Space
Living Room Info:
Dimensions: —
Location: —Dimensions: —
Floor Type: Hardwood
Family Room Info:
Dimensions: —
Location: —Dimensions: —
Floor Type: Carpet
Additional Rooms Info:
Rooms: Recreation Room
Basement: Partial, WalkoutRooms: Recreation Room
Other Specifics
| 2 | |
| Concrete Perimeter | |
| Garage | |
| — | |
| — | |
| — | |
| Patio | |
| Pond(s), Water View | |
| 46X100X47X101 | |
| — | |
| Full | |
| Hardwood Floors | |
| Range, Dishwasher | |
| Not in DB | |
| — | |
| — | |
| Wood Burning, Gas Starter |
Tax History
| Year | Property Taxes |
|---|---|
| 2013 | $6,705 |
| 2018 | $9,075 |
Contact Agent
Nearby Similar Homes

2081 Oriole Lane, Glendale Heights, Illinois 60139

For Sale
$315,000
3 beds / 1.1 baths / 1,278 ft2
Single Family / Built: 1981
0

304 Sutherland Lane, Bloomingdale, Illinois 60108

For Sale
$449,900
4 beds / 2.1 baths / 2,400 ft2
Single Family / Built: 1972
92
111 Norton Drive, Bloomingdale, Illinois 60108
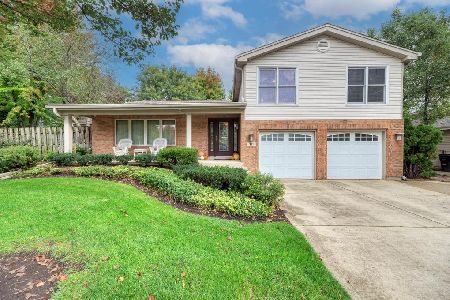
For Sale
$587,900
4 beds / 2.1 baths / 3,027 ft2
Single Family / Built: 1974
11
Nearby Sold Comparables

Contact Agent
Listing Provided By
RE/MAX All Pro
