

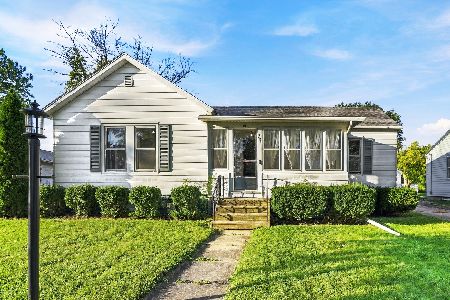
206 7th Street, Gridley, Illinois 61744
Subdivision > Not Applicable
Sorry, we are updating photos, please update this page in 15 minutes
$130,000
|
Sold
|
|
| Status: | Closed |
| Sqft: | 1,490 |
| Cost/Sqft: | $91 |
| Beds: | 2 |
| Baths: | 3 |
| Year Built: | 1967 |
| Property Taxes: | $3,794 |
| Days On Market: | 3933 |
| Lot Size: | 0,00 |
Description
Enjoy small town living in this great all brick ranch home. It sits on a double lot so there is ample outdoor space to enjoy with friends and family. This home has a great floor plan and flow, large sized rooms including a laundry/ mud room that is 13X9, perfect for kids, pets and guests. Both bedrooms are spacious with double closets. The basement has a finished full bathroom and is just waiting for the creativity of a new owner to finish the full basement to their liking for additional living space. This home has tons of potential, don't miss out on seeing it!
Property Specifics
| Single Family | |
| — | |
| Ranch | |
| 1967 | |
| Full | |
| Shakes | |
| — | |
| — | |
| No | |
| — |
| Mc Lean | |
| Not Applicable | |
| — / Not Applicable | |
| — | |
| Public | |
| Public Sewer | |
| Central Air | |
| Forced Air, Natural Gas | |
| 10232648 | |
| 0204178025 |
Nearby Schools
| NAME: | DISTRICT: | DISTANCE: | |
|---|---|---|---|
|
Grade School
Gridley Elementary |
11 | — | |
|
Middle School
Gridley Jr High School |
11 | Not in DB | |
|
High School
El Paso High School |
11 | Not in DB | |
Property History
| DATE: | EVENT: | PRICE: | SOURCE: |
|---|---|---|---|
| 22 Apr, 2016 | Sold | $130,000 | MRED MLS |
| 1 Mar, 2016 | Under contract | $135,000 | MRED MLS |
| 2 Feb, 2016 | Listed for sale | $135,000 | MRED MLS |
Sorry, we are updating photos, please update this page in 15 minutes
Room Specifics
All Bedroom Info:
Total Bedrooms: 2
Bedrooms Above Ground: 2
Bedrooms Below Ground: 0
Total Bedrooms: 2
Bedrooms Above Ground: 2
Bedrooms Below Ground: 0
Second Bedroom Info:
Dimensions: —
Location: —Dimensions: —
Floor Type: Carpet
Bathroom Info:
Full Bathrooms: 3
Partial Bathrooms: 1Full Bathrooms: 3
Bathroom Amenities: —
Bathroom in Basement: —
Dining Room Info:
Dimensions: —
Location: —Dimensions: —
Floor Type: Carpet
Kitchen Info:
Dimensions: —
Location: —Dimensions: —
Floor Type: Hardwood
Laundry Room Info:
Dimensions: —
Location: —Dimensions: —
Floor Type: Hardwood
Living Room Info:
Dimensions: —
Location: —Dimensions: —
Floor Type: Carpet
Family Room Info:
Dimensions: —
Location: —Dimensions: —
Floor Type: Carpet
Additional Rooms Info:
Rooms: Foyer
Basement: FullRooms: Foyer
Other Specifics
| 2 | |
| — | |
| Garage | |
| — | |
| — | |
| — | |
| — | |
| Mature Trees, Landscaped | |
| 160 X 193 | |
| — | |
| — | |
| First Floor Full Bath | |
| Dishwasher, Range, Washer, Dryer, Microwave | |
| Not in DB | |
| — | |
| — | |
| — |
Tax History
| Year | Property Taxes |
|---|---|
| 2016 | $3,794 |
Contact Agent
Nearby Similar Homes
609 Woodford Street, Gridley, Illinois 61744
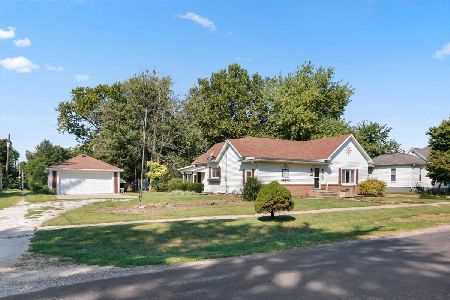
For Sale
$169,900
3 beds / 2.0 baths / 1,907 ft2
Single Family / Built: 1904
54
114 Boulder Drive, Gridley, Illinois 61744
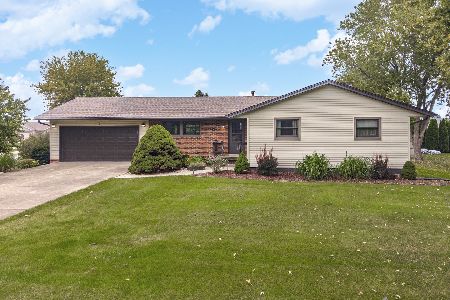
For Sale
$295,000
4 beds / 3.0 baths / 2,768 ft2
Single Family / Built: 1975
25
115 7th Street, Gridley, Illinois 61744
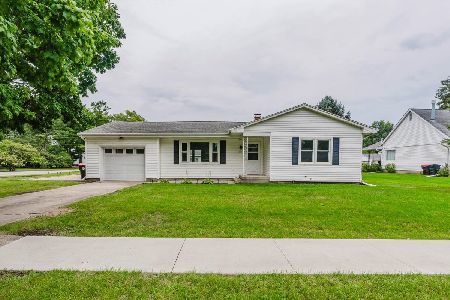
For Sale
$154,900
2 beds / 1.0 baths / 2,168 ft2
Single Family / Built: 1958
49
305 Parkway Court, Gridley, Illinois 61744
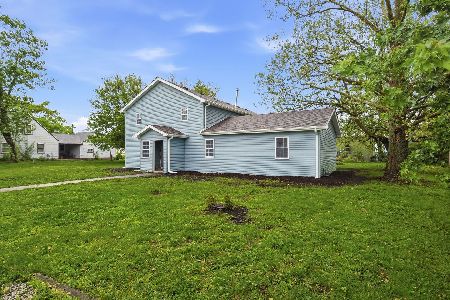
For Sale
$179,999
5 beds / 2.1 baths / 3,432 ft2
Single Family / Built: 1953
34
304 5th Street, Gridley, Illinois 61744
For Sale
$164,900
3 beds / 1.0 baths / 1,896 ft2
Single Family / Built: 1899
27
Nearby Sold Comparables


Contact Agent
Listing Provided By
RE/MAX Rising
