

206 Ashland Court, Vernon Hills, Illinois 60061


$461,000
|
Sold
|
|
| Status: | Closed |
| Sqft: | 1,683 |
| Cost/Sqft: | $253 |
| Beds: | 4 |
| Baths: | 3 |
| Year Built: | 1977 |
| Property Taxes: | $8,934 |
| Days On Market: | 159 |
| Lot Size: | 0,00 |
Description
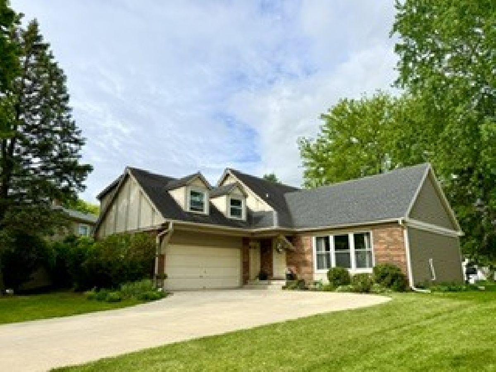
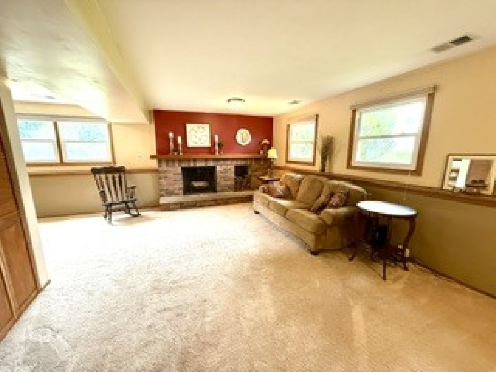
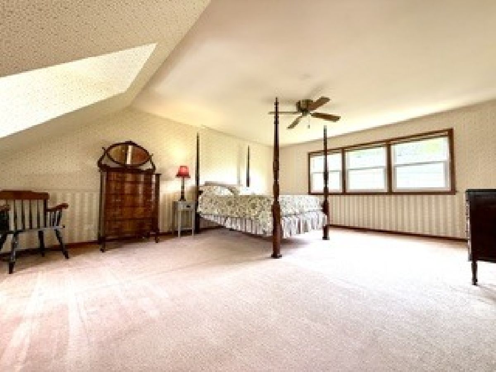
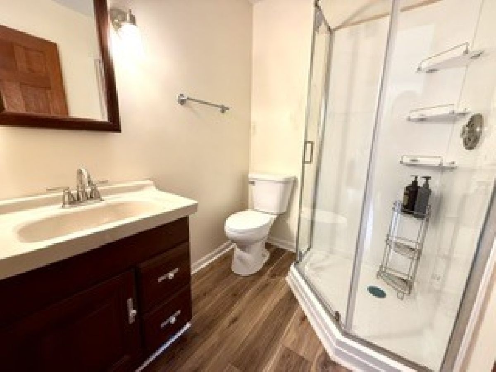
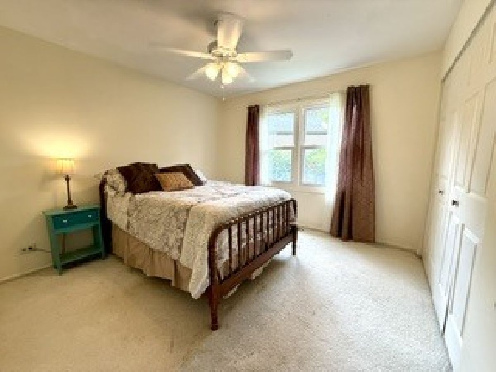
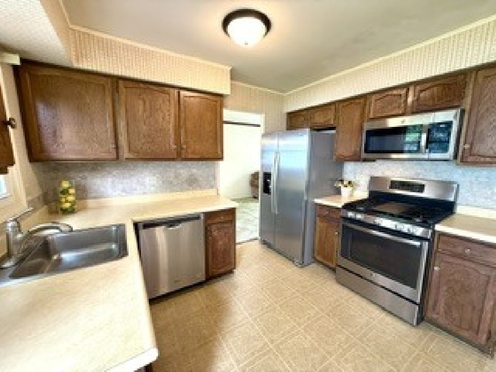
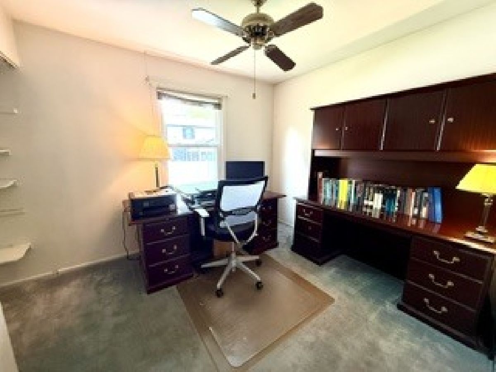
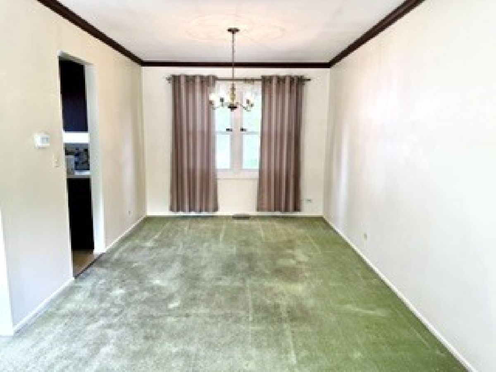
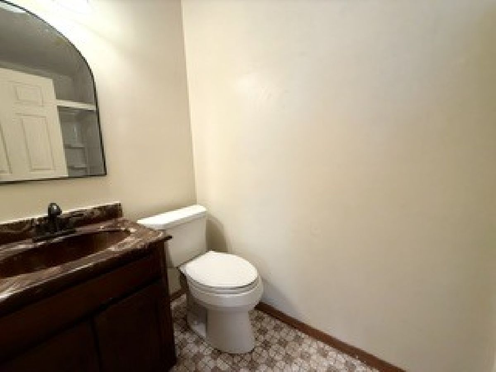
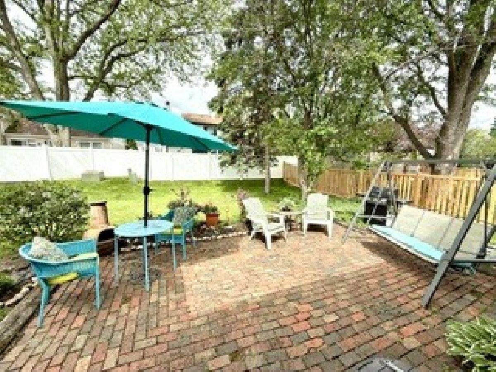
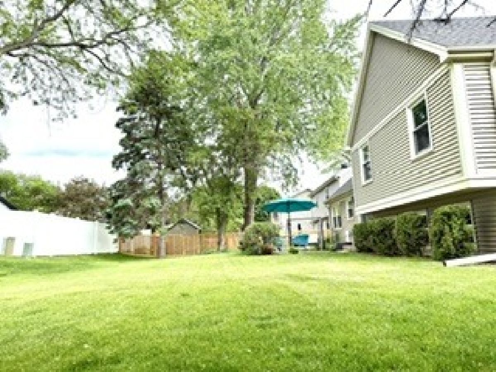
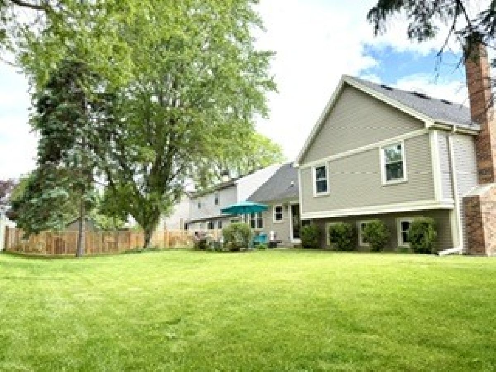
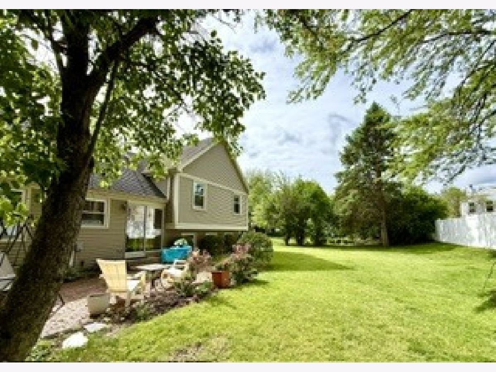
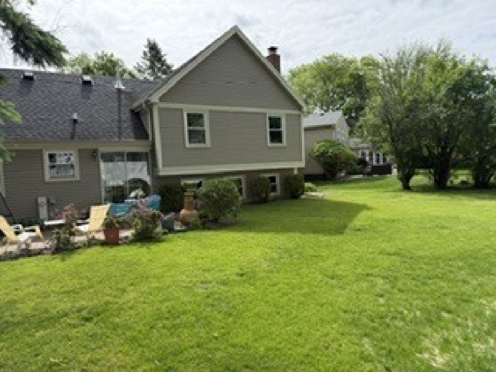
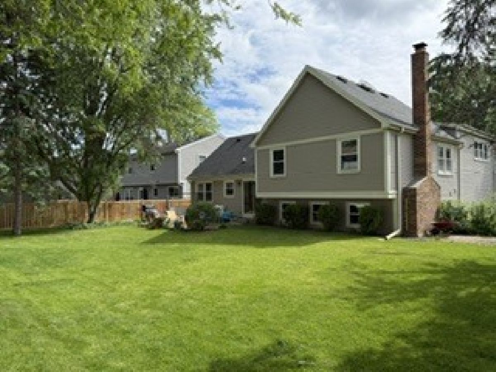
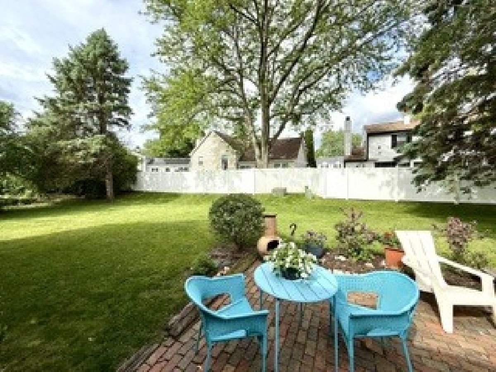
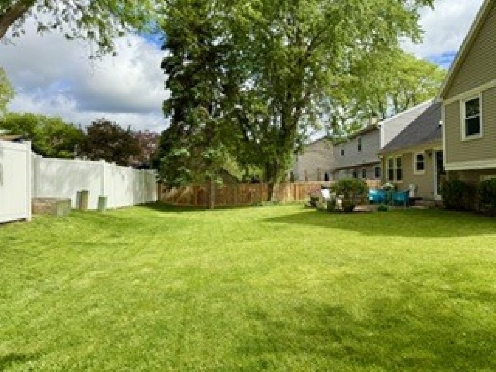
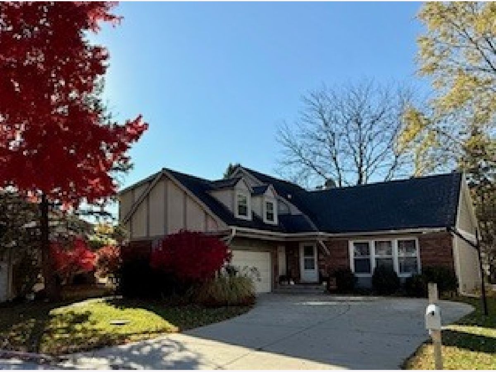
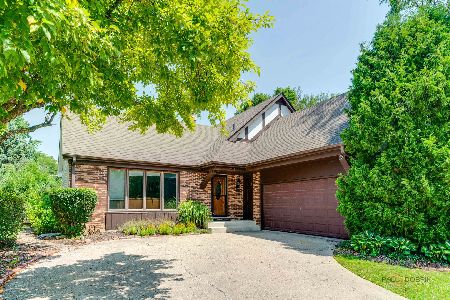
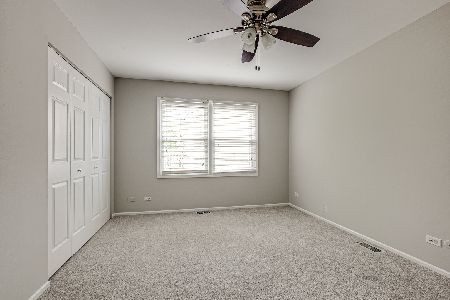
Welcome home to this beloved residence nestled on a quiet cul-de-sac in the coveted Deerpath subdivision, an area where homes are rarely available and the average list price is significantly higher. This spacious floor plan includes four bedrooms on the second level with ample closet space, including a large master suite addition. The expansive family room with a cozy fireplace on the finished lower level offers even more living space. Modern peace of mind comes with the brand-new furnace, A/C, 2 showers, 1 toilet, electrical panel, and chimney installed in 2026. The kitchen is equipped with four-year-old stainless steel appliances. The washer and dryer are newer as well (2020). The large, serene yard offers a private retreat within walking distance of local parks, restaurants, and award-winning schools (Hawthorn Aspen Elementary .4 miles, Hawthorn Middle South .5 miles, and nationally ranked Vernon Hills High School, .9 miles). Residents enjoy exceptional community perks including a local library, aqua center, and fitness center, all while being just minutes from grocery stores, shopping, and the Metra train for an easy commute. While the owners are sorry to leave this wonderful neighborhood, this home is ready for its next chapter and is being sold AS IS.
Property Specifics
| Single Family | |
| — | |
| — | |
| 1977 | |
| — | |
| — | |
| — | |
| — | |
| No | |
| — |
| Lake | |
| Deerpath | |
| 0 / Not Applicable | |
| — | |
| — | |
| — | |
| — | |
| — | |
| 12615054 | |
| 15054060260000 |
Nearby Schools
| NAME: | DISTRICT: | DISTANCE: | |
|---|---|---|---|
|
Grade School
Aspen Elementary School |
73 | — | |
|
Middle School
Hawthorn Middle School South |
73 | Not in DB | |
|
High School
Vernon Hills High School |
128 | Not in DB | |
Property History
| DATE: | EVENT: | PRICE: | SOURCE: |
|---|---|---|---|
| 14 Jul, 2026 | Sold | $461,000 | MRED MLS |
| 24 May, 2026 | Under contract | $425,000 | MRED MLS |
| 20 May, 2026 | Listed for sale | $425,000 | MRED MLS |
Room Specifics
Total Bedrooms: 4
Bedrooms Above Ground: 4
Bedrooms Below Ground: 0
Full Bathrooms: 3
Bathroom Amenities: —
Bathroom in Basement: 1
Rooms: —
Other Specifics
| 2 | |
| — | |
| — | |
| — | |
| — | |
| — | |
| — | |
| — | |
| 180 x 65 x 158 x 65 | |
| — | |
| — | |
| — | |
| — | |
| Not in DB | |
| — | |
| — | |
| — |
Tax History
| Year | Property Taxes |
|---|---|
| 2026 | $8,934 |
Contact Agent
Nearby Similar Homes

Nearby Sold Comparables

Contact Agent
Listing Provided By
Axelson Realty LLC
