

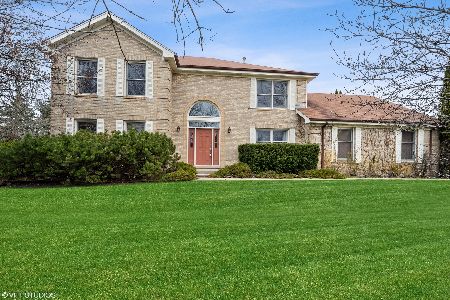
206 Brian Lane, Prospect Heights, Illinois 60070
Subdivision > Lake Claire Estates
Sorry, we are updating photos, please update this page in 15 minutes
$474,000
|
Sold
|
|
| Status: | Closed |
| Sqft: | 3,000 |
| Cost/Sqft: | $167 |
| Beds: | 3 |
| Baths: | 3 |
| Year Built: | 1984 |
| Property Taxes: | $12,289 |
| Days On Market: | 3912 |
| Lot Size: | 0,46 |
Description
Gorgeous custom brick ranch home set on a half acre. Tray and vaulted ceilings throughout. Family room with parquet floors, wood burning fireplace and wet bar. Large eat-in kitchen with hardwood floors, granite countertops, and double oven. Spacious master bedroom has two walk-in closets. Beautiful paver patio. This beautiful home is located in a neighborhood of custom houses with a view unencumbered by fences. Park around the corner. Close to everything.
Property Specifics
| Single Family | |
| — | |
| Ranch | |
| 1984 | |
| Full | |
| Brick | |
| Asphalt | |
| CUSTOM | |
| No | |
| 0.46 |
| Cook | |
| Lake Claire Estates | |
| 0 / Not Applicable | |
| None | |
| Lake Michigan | |
| Public Sewer | |
| Central Air | |
| Natural Gas, Forced Air | |
| 09134144 | |
| 03233160100000 |
Nearby Schools
| NAME: | DISTRICT: | DISTANCE: | |
|---|---|---|---|
|
Grade School
Robert Frost Elementary School |
21 | — | |
|
Middle School
Oliver W Holmes Middle School |
21 | Not in DB | |
|
High School
Wheeling High School |
214 | Not in DB | |
Property History
| DATE: | EVENT: | PRICE: | SOURCE: |
|---|---|---|---|
| 27 Jun, 2016 | Sold | $474,000 | MRED MLS |
| 27 May, 2016 | Under contract | $500,000 | MRED MLS |
| 8 Feb, 2016 | Listed for sale | $500,000 | MRED MLS |
Sorry, we are updating photos, please update this page in 15 minutes
Room Specifics
All Bedroom Info:
Total Bedrooms: 3
Bedrooms Above Ground: 3
Bedrooms Below Ground: 0
Total Bedrooms: 3
Bedrooms Above Ground: 3
Bedrooms Below Ground: 0
Second Bedroom Info:
Dimensions: —
Location: —Dimensions: —
Floor Type: Carpet
Third Bedroom Info:
Dimensions: —
Location: —Dimensions: —
Floor Type: Carpet
Bathroom Info:
Full Bathrooms: 3
Partial Bathrooms: 1Full Bathrooms: 3
Bathroom Amenities: Double Sink
Bathroom in Basement: 0
Dining Room Info:
Dimensions: —
Location: —Dimensions: —
Floor Type: Carpet
Kitchen Info:
Dimensions: —
Location: —Dimensions: —
Floor Type: Hardwood
Features: Eating Area-Breakfast Bar, Eating Area-Table Space
Laundry Room Info:
Dimensions: —
Location: —Dimensions: —
Floor Type: Ceramic Tile
Living Room Info:
Dimensions: —
Location: —Dimensions: —
Floor Type: Hardwood
Family Room Info:
Dimensions: —
Location: —Dimensions: —
Floor Type: Parquet
Additional Rooms Info:
Rooms: Foyer
Basement: FullRooms: Foyer
Other Specifics
| 2.5 | |
| — | |
| Garage | |
| — | |
| — | |
| — | |
| Brick Paver Patio | |
| — | |
| 100X200 | |
| — | |
| Full | |
| Vaulted/Cathedral Ceilings, Bar-Wet, Hardwood Floors, First Floor Bedroom, First Floor Laundry, First Floor Full Bath | |
| Double Oven, Range, Microwave, Dishwasher, Refrigerator, Washer, Dryer, Disposal, Trash Compactor | |
| Not in DB | |
| — | |
| — | |
| Wood Burning, Gas Starter |
Tax History
| Year | Property Taxes |
|---|---|
| 2016 | $12,289 |
Contact Agent
Nearby Similar Homes
302 Clarendon Street, Prospect Heights, Illinois 60070

For Sale
$399,500
3 beds / 1.0 baths / 1,181 ft2
Single Family / Built: 1938
52
300 Camp Mcdonald Road, Prospect Heights, Illinois 60070

For Sale
$399,900
3 beds / 1.1 baths / 1,197 ft2
Single Family / Built: 1939
5
708 Glendale Drive, Prospect Heights, Illinois 60070

For Sale
$399,900
3 beds / 1.0 baths / 1,067 ft2
Single Family / Built: 1961
44
Nearby Sold Comparables
508 Claire Lane, Prospect Heights, Illinois 60070

Sold
$700,000
4 beds / 4.1 baths / 4,175 ft2
Single Family / Built: 1988
3009
208 Brian Lane, Prospect Heights, Illinois 60070

Sold
$534,900
4 beds / 2.1 baths / 2,612 ft2
Single Family / Built: 1988
4042
506 Claire Lane, Prospect Heights, Illinois 60070
Sold
$539,900
3 beds / 3.1 baths / 3,093 ft2
Single Family / Built: 1988
3005
207 Brian Lane, Prospect Heights, Illinois 60070
Sold
$397,000
4 beds / 4.0 baths / 2,747 ft2
Single Family / Built: 1984
5400
504 Claire Lane, Prospect Heights, Illinois 60070
Sold
$400,000
4 beds / 2.1 baths / 3,064 ft2
Single Family / Built: 1985
4203
300 Brian Lane, Prospect Heights, Illinois 60070
Sold
$480,000
4 beds / 3.1 baths / 3,263 ft2
Single Family / Built: 1987
2229
Contact Agent
Listing Provided By
4 Sale Realty, Inc.
