

206 Delaware Street, Dwight, Illinois 60420
Sorry, we are updating photos, please update this page in 15 minutes
$155,000
|
Sold
|
|
| Status: | Closed |
| Sqft: | 2,170 |
| Cost/Sqft: | $71 |
| Beds: | 4 |
| Baths: | 2 |
| Year Built: | 1945 |
| Property Taxes: | $3,770 |
| Days On Market: | 3087 |
| Lot Size: | 0,25 |
Description
Pack up the family because you found your new home! Beautiful 4 Bedroom Victorian with original wood work, pocket doors, fireplace, 3rd floor walk up attic, 2.5 car garage. Many updates have been done to this home including new flooring, new bath, paint throughout. Updated windows throughout with original leaded glass picture windows left to retain the character of this home! Roof and water heater 2014. Come see for yourself!
Property Specifics
| Single Family | |
| — | |
| — | |
| 1945 | |
| Full | |
| Vinyl Siding | |
| — | |
| — | |
| No | |
| 0.25 |
| Livingston | |
| — | |
| 0 / Not Applicable | |
| None | |
| Public | |
| Public Sewer | |
| Central Air | |
| Natural Gas | |
| 10282550 | |
| 05050912602200 |
Nearby Schools
| NAME: | DISTRICT: | DISTANCE: | |
|---|---|---|---|
|
Grade School
Dwight Common School |
232 | — | |
|
Middle School
Dwight Common School |
232 | Not in DB | |
|
High School
Dwight Common School |
232 | Not in DB | |
Property History
| DATE: | EVENT: | PRICE: | SOURCE: |
|---|---|---|---|
| 5 Jun, 2015 | Sold | $99,000 | MRED MLS |
| 16 Feb, 2015 | Under contract | $99,900 | MRED MLS |
| 20 Nov, 2014 | Listed for sale | $114,900 | MRED MLS |
| 8 Jun, 2015 | Sold | $99,000 | MRED MLS |
| 16 Feb, 2015 | Under contract | $99,900 | MRED MLS |
| 21 Nov, 2014 | Listed for sale | $114,900 | MRED MLS |
| 17 Aug, 2018 | Sold | $155,000 | MRED MLS |
| 4 Aug, 2018 | Under contract | $155,000 | MRED MLS |
| 8 Jun, 2018 | Listed for sale | $159,900 | MRED MLS |
| 30 Apr, 2026 | Sold | $208,000 | MRED MLS |
| 25 Mar, 2026 | Under contract | $199,900 | MRED MLS |
| 23 Mar, 2026 | Listed for sale | $199,900 | MRED MLS |
Sorry, we are updating photos, please update this page in 15 minutes
Room Specifics
All Bedroom Info:
Total Bedrooms: 4
Bedrooms Above Ground: 4
Bedrooms Below Ground: 0
Total Bedrooms: 4
Bedrooms Above Ground: 4
Bedrooms Below Ground: 0
Second Bedroom Info:
Dimensions: —
Location: —Dimensions: —
Floor Type: Wood Laminate
Third Bedroom Info:
Dimensions: —
Location: —Dimensions: —
Floor Type: Hardwood
Fourth Bedroom Info:
Dimensions: —
Location: —Dimensions: —
Floor Type: Wood Laminate
Bathroom Info:
Full Bathrooms: 2
Partial Bathrooms: 1Full Bathrooms: 2
Bathroom Amenities: —
Bathroom in Basement: 0
Dining Room Info:
Dimensions: —
Location: —Dimensions: —
Floor Type: Hardwood
Kitchen Info:
Dimensions: —
Location: —Dimensions: —
Floor Type: Wood Laminate
Features: Eating Area-Table Space
Living Room Info:
Dimensions: —
Location: —Dimensions: —
Floor Type: Wood Laminate
Additional Rooms Info:
Rooms: No additional rooms
Basement: FullRooms: No additional rooms
Other Specifics
| 2.5 | |
| — | |
| Garage | |
| — | |
| — | |
| — | |
| Deck | |
| — | |
| 75X150 | |
| — | |
| None | |
| Hardwood Floors | |
| Dishwasher | |
| Not in DB | |
| — | |
| — | |
| Wood Burning |
Tax History
| Year | Property Taxes |
|---|---|
| 2015 | $4,788 |
| 2018 | $3,770 |
| 2026 | $5,397 |
Contact Agent
Nearby Similar Homes
209 Waupansie Street, Dwight, Illinois 60420
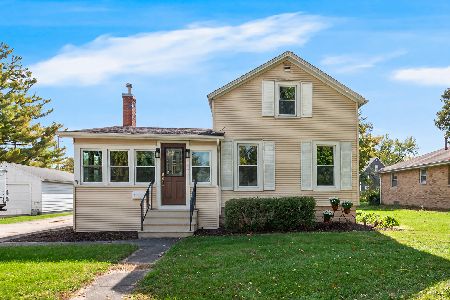
For Sale
$175,000
3 beds / 1.0 baths / 1,079 ft2
Single Family / Built: 1882
36
111 Delaware Street, Dwight, Illinois 60420

For Sale
$150,000
4 beds / 1.1 baths / 1,953 ft2
Single Family / Built: 1903
65
205 Clinton Street, Dwight, Illinois 60420
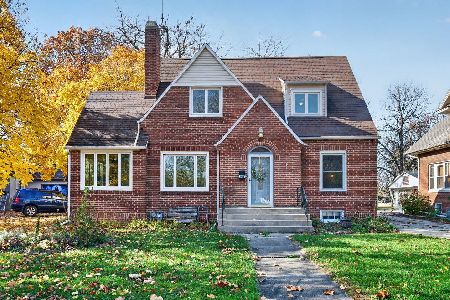
For Sale
$230,000
3 beds / 1.1 baths / 1,591 ft2
Single Family / Built: 1940
0
101 Chippewa Street, Dwight, Illinois 60420

For Sale
$179,900
1 beds / 1.2 baths / 1,568 ft2
Single Family / Built: 2004
76
315 Eisenhower Drive, Dwight, Illinois 60420
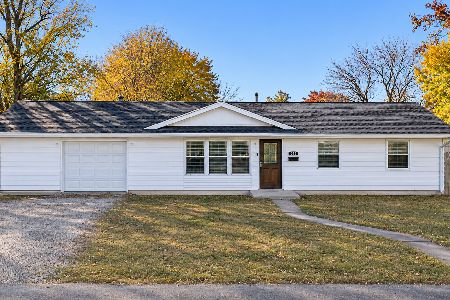
For Sale
$215,000
3 beds / 1.1 baths / 1,507 ft2
Single Family / Built: 1962
8
419 Delaware Street, Dwight, Illinois 60420
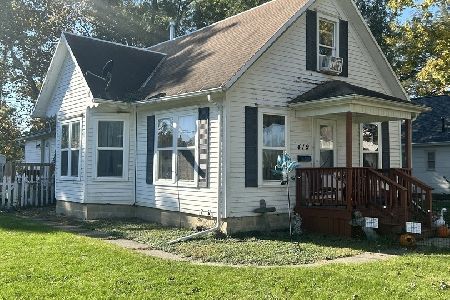
For Sale
$89,900
3 beds / 1.1 baths / 985 ft2
Single Family / Built: 1908
16
Nearby Sold Comparables
206 Delaware Street, Dwight, Illinois 60420

Sold
$99,900
4 beds / 1.1 baths / 2,170 ft2
Single Family / Built: 1945
4383
206 Delaware Street, Dwight, Illinois 60420

Sold
$199,900
4 beds / 1.1 baths / 2,170 ft2
Single Family / Built: 1945
242
210 Delaware Street, Dwight, Illinois 60420
Sold
$134,500
3 beds / 1.0 baths / 1,600 ft2
Single Family / Built: 1948
3446
211 Mazon, Dwight, Illinois 60420
Sold
$105,000
3 beds / 1.0 baths / 1,600 ft2
Single Family / Built: 1910
7345
211 Mazon Avenue, Dwight, Illinois 60420
Sold
$42,900
3 beds / 1.0 baths / 1,612 ft2
Single Family / Built: 1910
5211
Contact Agent
Listing Provided By
Lyons Sullivan Realty, Inc.
