

206 Highbury Drive, Elgin, Illinois 60120
Subdivision > Parkwood
Sorry, we are updating photos, please update this page in 15 minutes
$182,000
|
Sold
|
|
| Status: | Closed |
| Sqft: | 1,273 |
| Cost/Sqft: | $145 |
| Beds: | 3 |
| Baths: | 1 |
| Year Built: | 1973 |
| Property Taxes: | $3,822 |
| Days On Market: | 7081 |
| Lot Size: | 0,00 |
Description
MUCH BIGGER THAN IT LOOKS WITH LARGE KITCHEN, DINING ROOM, FR/LR/. THE PAINT IS GOOD AND A WARM NEUTRAL COLOR. PERGO FLR KIT-DR/BFK BAR. JACUZZI TUB, NICE FENCED BACK YD. W/PATIO & SHED. BACKING TO PARK W/ ASSOC POOL, CLUBHOUSE ETC. ROOF 5 YRS OLD AND EXT ALSO IN EXCELLENT COND. OWNERS ADDED A BAY WIND TO FR/LR
Property Specifics
| Single Family | |
| — | |
| Ranch | |
| 1973 | |
| None | |
| Aluminum/Vinyl/Steel Siding | |
| Asphalt | |
| RANCH | |
| No | |
| — |
| Cook | |
| Parkwood | |
| 34 / Monthly | |
| Clubhouse, Pool | |
| Public | |
| Public Sewer | |
| Central Air | |
| Natural Gas, Forced Air | |
| 06544941 | |
| 06182130400000 |
Nearby Schools
| NAME: | DISTRICT: | DISTANCE: | |
|---|---|---|---|
|
Grade School
Lords |
46 | — | |
|
Middle School
Larsen |
46 | Not in DB | |
|
High School
Elgin |
46 | Not in DB | |
Property History
| DATE: | EVENT: | PRICE: | SOURCE: |
|---|---|---|---|
| 16 Jan, 2008 | Sold | $182,000 | MRED MLS |
| 10 Dec, 2007 | Under contract | $185,000 | MRED MLS |
| — | Last price change | $190,990 | MRED MLS |
| 7 Jun, 2007 | Listed for sale | $196,900 | MRED MLS |
Sorry, we are updating photos, please update this page in 15 minutes
Room Specifics
All Bedroom Info:
Total Bedrooms: 3
Bedrooms Above Ground: 3
Bedrooms Below Ground: 0
Total Bedrooms: 3
Bedrooms Above Ground: 3
Bedrooms Below Ground: 0
Second Bedroom Info:
Dimensions: —
Location: —Dimensions: —
Floor Type: Carpet
Third Bedroom Info:
Dimensions: —
Location: —Dimensions: —
Floor Type: Carpet
Bathroom Info:
Full Bathrooms: 1
Partial Bathrooms: —Full Bathrooms: 1
Bathroom Amenities: Whirlpool
Bathroom in Basement: 0
Dining Room Info:
Dimensions: —
Location: —Dimensions: —
Floor Type: Carpet
Kitchen Info:
Dimensions: —
Location: —Dimensions: —
Floor Type: Vinyl
Features: Eating Area-Breakfast Bar, Island, Pantry-Closet
Living Room Info:
Dimensions: —
Location: —Dimensions: —
Floor Type: Carpet
Family Room Info:
Dimensions: —
Location: —Dimensions: —
Floor Type: Carpet
Additional Rooms Info:
Rooms: Utility Room-1st Floor
Basement: NoneRooms: Utility Room-1st Floor
Other Specifics
| 2 | |
| Concrete Perimeter | |
| Garage | |
| — | |
| — | |
| — | |
| — | |
| Fenced Yard, Park Adjacent | |
| 47X247 | |
| — | |
| None | |
| — | |
| Range, Refrigerator | |
| Not in DB | |
| Pool, Tennis Courts, Street Lights, Street Paved | |
| — | |
| — |
Tax History
| Year | Property Taxes |
|---|---|
| 2008 | $3,822 |
Contact Agent
Nearby Similar Homes
149 Highbury Drive, Elgin, Illinois 60120

For Sale
$300,000
3 beds / 1.1 baths / 1,556 ft2
Single Family / Built: 1975
382
87 Highbury Drive, Elgin, Illinois 60120

For Sale
$260,000
3 beds / 1.1 baths / 1,282 ft2
Single Family / Built: 1976
46
465 Shady Oaks Drive, Elgin, Illinois 60120

For Sale
$425,000
2 beds / 3.0 baths / 2,456 ft2
Single Family / Built: 1959
18
231 Briarwood Drive, Elgin, Illinois 60120

For Sale
$379,900
3 beds / 2.1 baths / 1,555 ft2
Single Family / Built: 1980
18
Nearby Sold Comparables
208 Highbury Drive, Elgin, Illinois 60120

Sold
$180,000
3 beds / 1.0 baths / 0 ft2
Single Family / Built: 1975
7161
204 Highbury Drive, Elgin, Illinois 60120
Sold
$112,900
3 beds / 2.0 baths / 1,554 ft2
Single Family / Built: 1978
4841
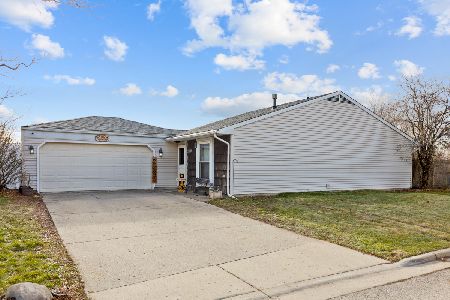
200 Highbury Drive, Elgin, Illinois 60120
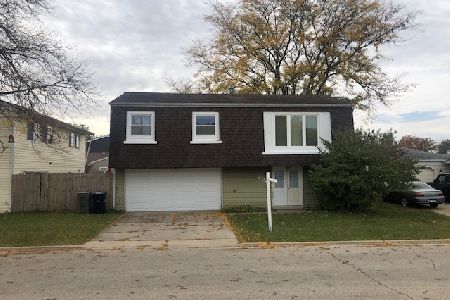
Sold
$159,900
3 beds / 1.1 baths / 1,544 ft2
Single Family / Built: 1976
2188
200 Highbury Drive, Elgin, Illinois 60120
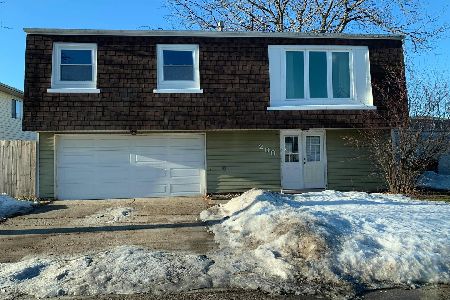
Sold
$229,900
3 beds / 1.1 baths / 1,544 ft2
Single Family / Built: 1976
2058
Contact Agent
Listing Provided By
Berkshire Hathaway HomeServices Starck Real Estate
