

206 Holly Lane, Oswego, Illinois 60543
Subdivision > Gates Creek West
Sorry, we are updating photos, please update this page in 15 minutes
$302,000
|
Sold
|
|
| Status: | Closed |
| Sqft: | 2,950 |
| Cost/Sqft: | $101 |
| Beds: | 4 |
| Baths: | 3 |
| Year Built: | 2004 |
| Property Taxes: | $6,214 |
| Days On Market: | 6956 |
| Lot Size: | 0,00 |
Description
3/22/08-3pm JUST GOT WORD FROM THE BANK LETS MOVE THIS HOUSE! BACK ON MARKET TODAY! 3/22/08 $100,000+ BELOW MARKET VALUE! FORCLOSURE!! ! TOTAL STEAL!! 3 CAR GARAGE! GOURMETKITCHEN! MAPLE CABINETS! ISLAND! LRGE LNDRY RM! BEAUTIFULLY PONDVIEW LOT! UPGRADED OAK CABINETS & CENTERISLAND KITCHEN W/ UPGRADED WHIRLPOOL APPLIANCES! 9 FT CEILINGS ON ALL 3 FLOORS! OVERSIZED DECK! POND VIEW! SECURITY SYSTEM! ARCHED HALLWAYS
Property Specifics
| Single Family | |
| — | |
| Georgian | |
| 2004 | |
| Full, English | |
| Aluminum/Vinyl/Steel Siding, Brick | |
| Asphalt | |
| GREENBRIAR | |
| Yes | |
| 0 |
| Kendall | |
| Gates Creek West | |
| 180 / Annual | |
| Other | |
| Public | |
| Public Sewer | |
| Central Air | |
| Natural Gas, Forced Air | |
| 06714275 | |
| 0212361005 |
Property History
| DATE: | EVENT: | PRICE: | SOURCE: |
|---|---|---|---|
| 18 Jul, 2008 | Sold | $302,000 | MRED MLS |
| 8 Jul, 2008 | Under contract | $299,000 | MRED MLS |
| — | Last price change | $329,000 | MRED MLS |
| 25 Oct, 2007 | Listed for sale | $415,000 | MRED MLS |
Sorry, we are updating photos, please update this page in 15 minutes
Room Specifics
All Bedroom Info:
Total Bedrooms: 4
Bedrooms Above Ground: 4
Bedrooms Below Ground: 0
Total Bedrooms: 4
Bedrooms Above Ground: 4
Bedrooms Below Ground: 0
Second Bedroom Info:
Dimensions: —
Location: —Dimensions: —
Floor Type: Carpet
Third Bedroom Info:
Dimensions: —
Location: —Dimensions: —
Floor Type: Carpet
Fourth Bedroom Info:
Dimensions: —
Location: —Dimensions: —
Floor Type: Carpet
Bathroom Info:
Full Bathrooms: 3
Partial Bathrooms: 1Full Bathrooms: 3
Bathroom Amenities: —
Bathroom in Basement: 0
Dining Room Info:
Dimensions: —
Location: —Dimensions: —
Floor Type: Carpet
Kitchen Info:
Dimensions: —
Location: —Dimensions: —
Floor Type: Hardwood
Features: Eating Area-Table Space, Pantry-Closet
Laundry Room Info:
Dimensions: —
Location: —Dimensions: —
Floor Type: Vinyl
Living Room Info:
Dimensions: —
Location: —Dimensions: —
Floor Type: Carpet
Family Room Info:
Dimensions: —
Location: —Dimensions: —
Floor Type: Carpet
Additional Rooms Info:
Rooms: Eating Area
Basement: Full, EnglishRooms: Eating Area
Other Specifics
| 3 | |
| Concrete Perimeter | |
| Garage | |
| — | |
| — | |
| — | |
| Deck | |
| Pond(s) | |
| 86X125 | |
| Unfinished | |
| Full | |
| — | |
| Range, Microwave, Dishwasher, Refrigerator | |
| Not in DB | |
| Sidewalks | |
| — | |
| — |
Tax History
| Year | Property Taxes |
|---|---|
| 2008 | $6,214 |
Contact Agent
Nearby Similar Homes
404 Heatherwood Drive, Oswego, Illinois 60543
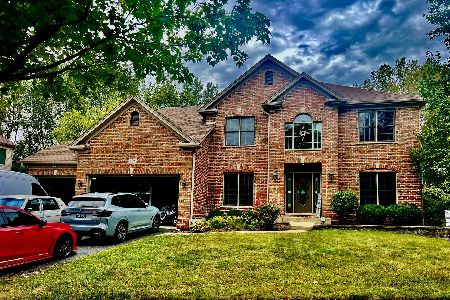
For Sale
$644,900
4 beds / 4.1 baths / 2,900 ft2
Single Family / Built: 2005
55
2793 Berrywood Lane, Yorkville, Illinois 60560
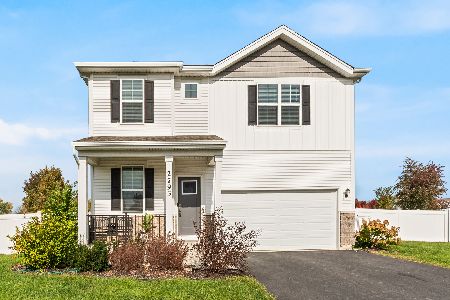
For Sale
$420,000
4 beds / 2.1 baths / 2,407 ft2
Single Family / Built: 2022
14
Nearby Sold Comparables
204 Holly Lane, Oswego, Illinois 60543

Sold
$359,000
4 beds / 2.1 baths / 3,255 ft2
Single Family / Built: 2004
2838
Oswego, Illinois 60543
Sold
$310,000
4 beds / 2.1 baths / 3,512 ft2
Single Family / Built: 2004
5384
204 Holly Lane, Oswego, Illinois 60543
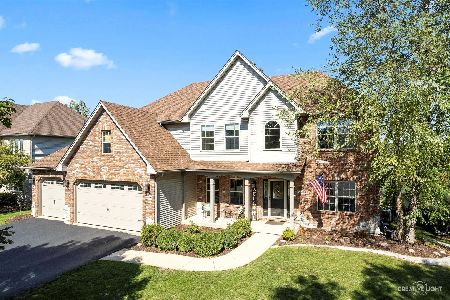
Sold
$569,900
4 beds / 3.1 baths / 3,255 ft2
Single Family / Built: 2004
1138
204 Holly Lane, Oswego, Illinois 60543
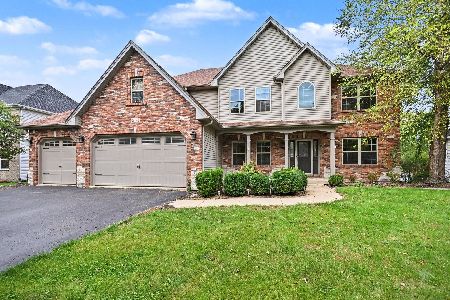
Sold
$625,000
4 beds / 3.1 baths / 3,255 ft2
Single Family / Built: 2004
46
208 Holly Lane, Oswego, Illinois 60543
Sold
$310,000
4 beds / 2.1 baths / 3,000 ft2
Single Family / Built: 2004
4829
205 Holly Lane, Oswego, Illinois 60543
Sold
$299,500
4 beds / 3.1 baths / 3,500 ft2
Single Family / Built: 2004
6358
Contact Agent
Listing Provided By
RE/MAX Affiliates, Inc.
