

2060 Glendale Avenue, Northbrook, Illinois 60062
Subdivision > Southbridge Commons
Sorry, we are updating photos, please update this page in 15 minutes
$575,000
|
Sold
|
|
| Status: | Closed |
| Sqft: | 2,761 |
| Cost/Sqft: | $217 |
| Beds: | 5 |
| Baths: | 3 |
| Year Built: | 1968 |
| Property Taxes: | $9,741 |
| Days On Market: | 4790 |
| Lot Size: | 0,28 |
Description
Choice location in desirable Southbridge Commons. Larger than it appears..this home has 3 first floor bedrms including master suite.2 more bedrms on 2nd floor along w/huge attic space for storage or expansion.Updated kitchen w/granite counters. 1st floor laundry.2 updated bths & entry. Screened porch. Full finished basement. New windows& roof. Active H.O.A. organizes 5 parties a year! Walk to all S.D. 30/225 schools
Property Specifics
| Single Family | |
| — | |
| Cape Cod | |
| 1968 | |
| Full | |
| Brick | |
| Asphalt | |
| — | |
| No | |
| 0.28 |
| Cook | |
| Southbridge Commons | |
| 60 / Annual | |
| Other | |
| Lake Michigan | |
| Public Sewer | |
| Central Air | |
| Natural Gas, Forced Air | |
| 08450532 | |
| 04164060250000 |
Nearby Schools
| NAME: | DISTRICT: | DISTANCE: | |
|---|---|---|---|
|
Grade School
Wescott Elementary School |
30 | — | |
|
Middle School
Maple School |
30 | Not in DB | |
|
High School
Glenbrook North High School |
225 | Not in DB | |
Property History
| DATE: | EVENT: | PRICE: | SOURCE: |
|---|---|---|---|
| 8 Jan, 2014 | Sold | $575,000 | MRED MLS |
| 26 Nov, 2013 | Under contract | $599,000 | MRED MLS |
| — | Last price change | $629,000 | MRED MLS |
| 21 Sep, 2013 | Listed for sale | $649,000 | MRED MLS |
Sorry, we are updating photos, please update this page in 15 minutes
Room Specifics
All Bedroom Info:
Total Bedrooms: 5
Bedrooms Above Ground: 5
Bedrooms Below Ground: 0
Total Bedrooms: 5
Bedrooms Above Ground: 5
Bedrooms Below Ground: 0
Second Bedroom Info:
Dimensions: —
Location: —Dimensions: —
Floor Type: Hardwood
Third Bedroom Info:
Dimensions: —
Location: —Dimensions: —
Floor Type: Hardwood
Fourth Bedroom Info:
Dimensions: —
Location: —Dimensions: —
Floor Type: Hardwood
Bathroom Info:
Full Bathrooms: 3
Partial Bathrooms: 0Full Bathrooms: 3
Bathroom Amenities: —
Bathroom in Basement: 0
Dining Room Info:
Dimensions: —
Location: —Dimensions: —
Floor Type: Carpet
Kitchen Info:
Dimensions: —
Location: —Dimensions: —
Floor Type: Wood Laminate
Features: Eating Area-Table Space
Laundry Room Info:
Dimensions: —
Location: —Dimensions: —
Floor Type: Wood Laminate
Living Room Info:
Dimensions: —
Location: —Dimensions: —
Floor Type: Carpet
Family Room Info:
Dimensions: —
Location: —Dimensions: —
Floor Type: Hardwood
Additional Rooms Info:
Rooms: Bedroom 5, Enclosed Porch, Storage
Basement: FullRooms: Bedroom 5, Enclosed Porch, Storage
Other Specifics
| 2 | |
| — | |
| Garage | |
| — | |
| — | |
| — | |
| Patio, Porch Screened, Storms/Screens | |
| — | |
| 91X137X92X133 | |
| Dormer | |
| Full | |
| Bar-Wet, Hardwood Floors, First Floor Bedroom, First Floor Laundry, First Floor Full Bath | |
| Double Oven, Microwave, Dishwasher, Refrigerator, Bar Fridge, Freezer, Washer, Dryer | |
| Not in DB | |
| — | |
| — | |
| — |
Tax History
| Year | Property Taxes |
|---|---|
| 2014 | $9,741 |
Contact Agent
Nearby Similar Homes
2068 Butternut Lane, Northbrook, Illinois 60062

For Sale
$1,250,000
4 beds / 4.1 baths / 3,634 ft2
Single Family / Built: 1968
35
2272 Asbury Road, Northbrook, Illinois 60062

For Sale
$849,900
5 beds / 3.1 baths / 2,626 ft2
Single Family / Built: 1951
11
2457 Seville Circle, Northbrook, Illinois 60062

For Sale
$715,000
2 beds / 2.0 baths / 2,360 ft2
Single Family / Built: 1976
4
2624 Prince Street, Northbrook, Illinois 60062

For Sale
$1,975,000
4 beds / 5.1 baths / 4,655 ft2
Single Family / Built: 1984
45
Nearby Sold Comparables
2050 Glendale Avenue, Northbrook, Illinois 60062

Sold
$949,900
5 beds / 3.1 baths / 3,300 ft2
Single Family / Built: 1967
2694
2070 Glendale Avenue, Northbrook, Illinois 60062
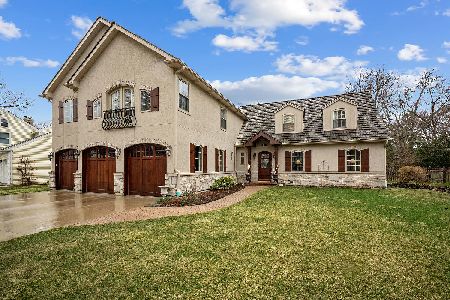
Sold
$999,000
5 beds / 4.0 baths / 4,580 ft2
Single Family / Built: 1969
2044
2106 Glendale Avenue, Northbrook, Illinois 60062

Sold
$975,000
4 beds / 3.1 baths / 3,763 ft2
Single Family / Built: 1967
1958
2030 Glendale Avenue, Northbrook, Illinois 60062
Sold
$840,000
5 beds / 3.1 baths / 4,589 ft2
Single Family / Built: 1967
6047
2060 Cargill Drive, Northbrook, Illinois 60062
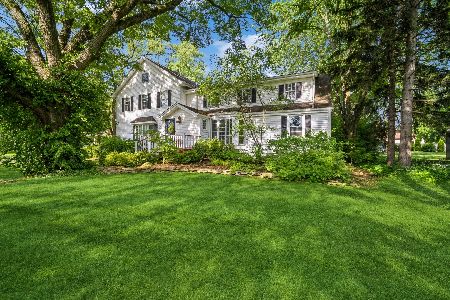
Sold
$974,900
7 beds / 5.2 baths / 5,100 ft2
Single Family / Built: 1942
865
2090 Cargill Dr, Northbrook, Illinois 60062
Sold
$1,199,000
5 beds / 5.0 baths / 0 ft2
Single Family / Built: 1992
7521
Contact Agent
Listing Provided By
Coldwell Banker Residential
