

207 President Street, Wheaton, Illinois 60187


$305,000
|
Sold
|
|
| Status: | Closed |
| Sqft: | 1,225 |
| Cost/Sqft: | $265 |
| Beds: | 3 |
| Baths: | 2 |
| Year Built: | 1948 |
| Property Taxes: | $6,444 |
| Days On Market: | 1824 |
| Lot Size: | 0,17 |
Description
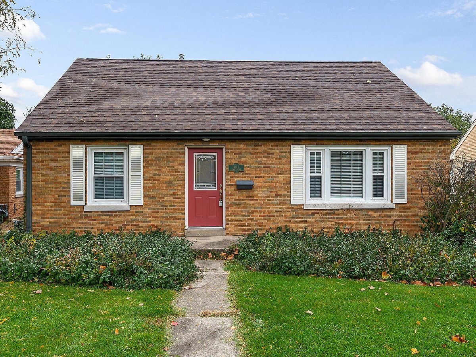
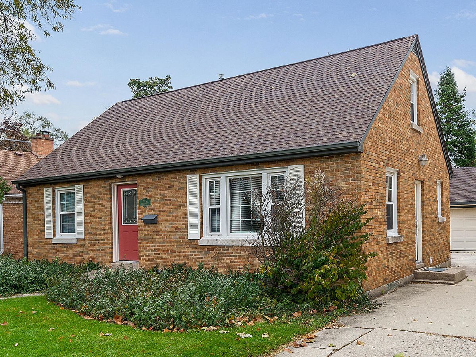
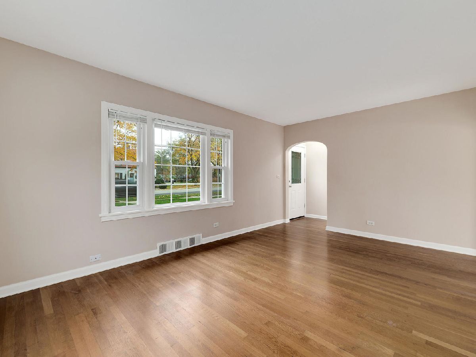
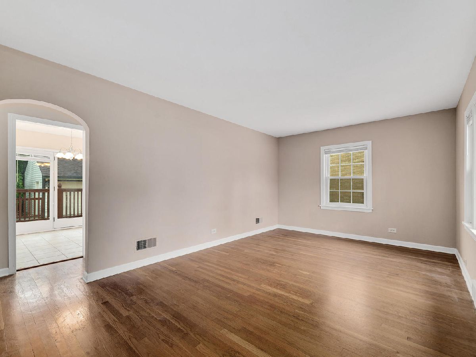
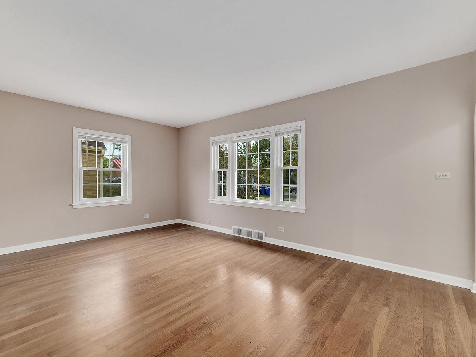
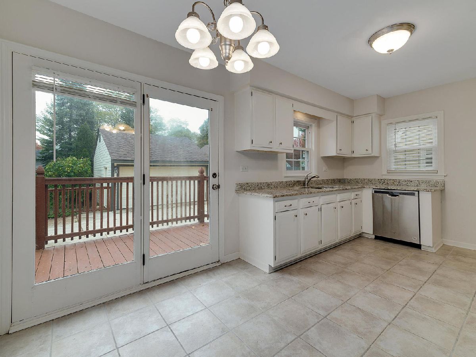
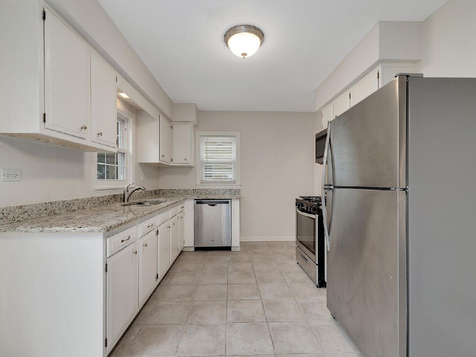
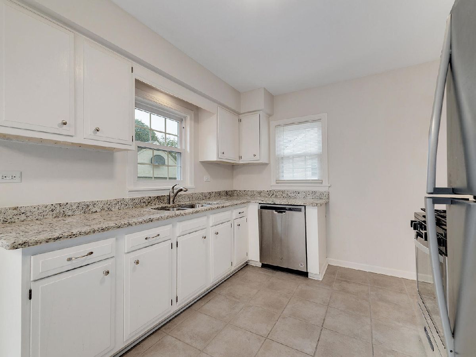
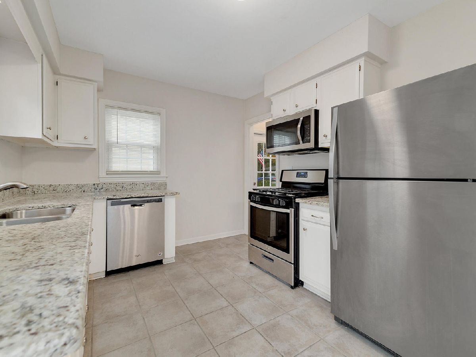
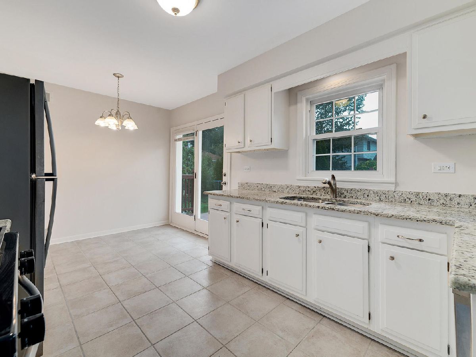
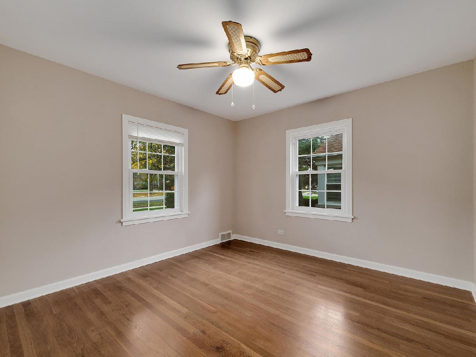
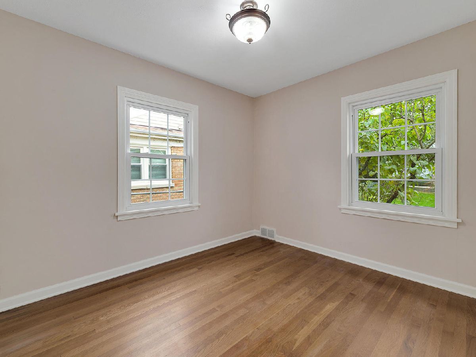
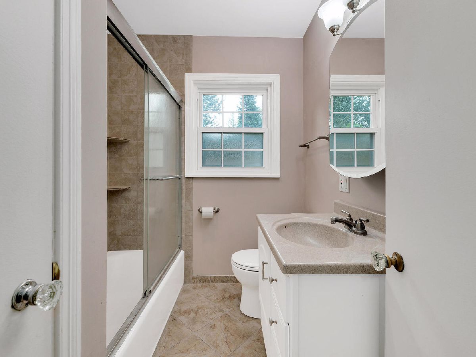
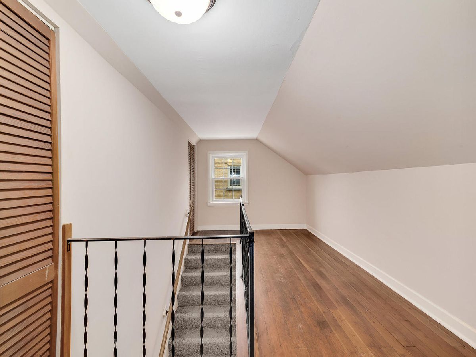
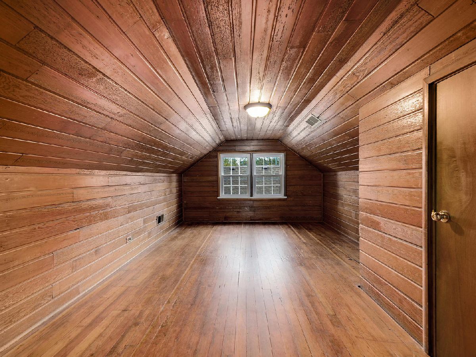
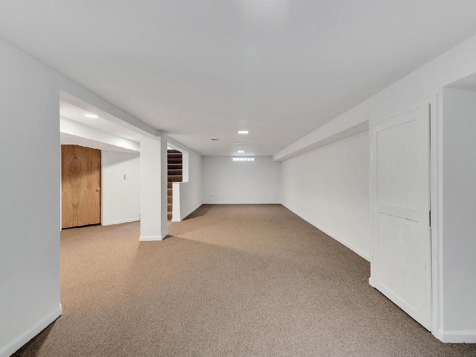
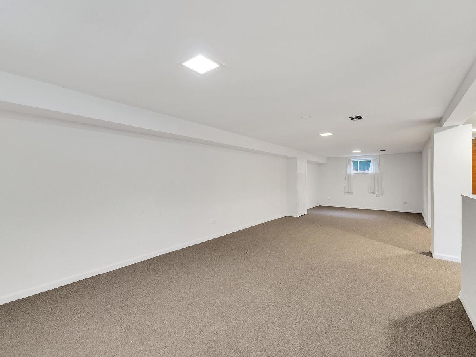
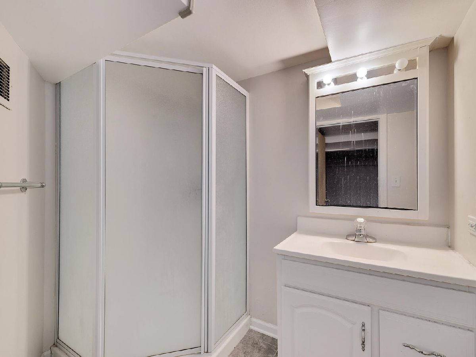
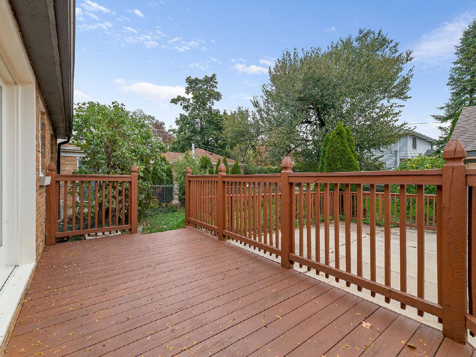
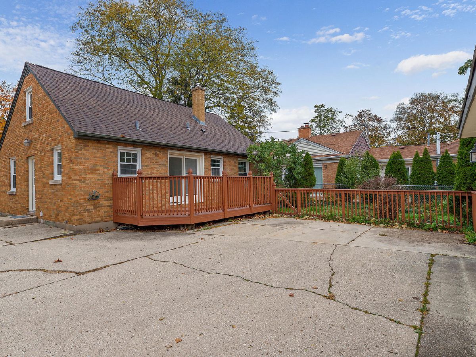
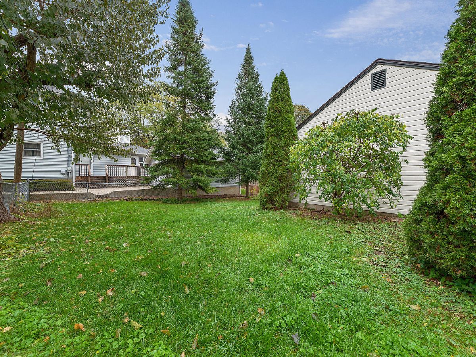
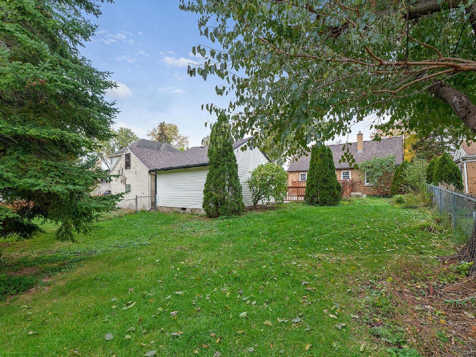
BRICK CAPE COD, CLOSE TO IT ALL! Bring the family & put down roots at 205 S. President. Hardwood floors in bright living room and two main floor bedrooms. Spacious eat-in kitchen with granite countertops, stainless steel appliances and back deck access. Large basement recreation room with full basement bath provides options for entertaining on game day, playroom space or teen hangout. Loft area easily becomes your work/learn from home space and 3rd bedroom has hardwood floors. Detached two car garage and fully fenced backyard. Location is everything, walk the kids to Lowell Elementary school. Close to Metra station, Wheaton College, downtown Wheaton's shopping & dining and I-355. New Roof in 2020! Come see this adorable home today!
Property Specifics
| Single Family | |
| — | |
| Cape Cod | |
| 1948 | |
| Full | |
| Brick | |
| Asphalt | |
| — | |
| No | |
| 0.17 |
| Du Page | |
| Wheaton Highlands | |
| 0 / Not Applicable | |
| None | |
| Lake Michigan | |
| Public Sewer | |
| Central Air | |
| Natural Gas, Forced Air | |
| 11268102 | |
| 0515307002 |
Nearby Schools
| NAME: | DISTRICT: | DISTANCE: | |
|---|---|---|---|
|
Grade School
Lowell Elementary School |
200 | — | |
|
Middle School
Franklin Middle School |
200 | Not in DB | |
|
High School
Wheaton North High School |
200 | Not in DB | |
Property History
| DATE: | EVENT: | PRICE: | SOURCE: |
|---|---|---|---|
| 4 Mar, 2022 | Sold | $305,000 | MRED MLS |
| 10 Jan, 2022 | Under contract | $325,000 | MRED MLS |
| 11 Nov, 2021 | Listed for sale | $325,000 | MRED MLS |
Room Specifics
Total Bedrooms: 3
Bedrooms Above Ground: 3
Bedrooms Below Ground: 0
Dimensions: —
Floor Type: Hardwood
Dimensions: —
Floor Type: Hardwood
Full Bathrooms: 2
Bathroom Amenities: —
Bathroom in Basement: 1
Dimensions: —
Floor Type: Ceramic Tile
Features: Eating Area-Table Space, Granite Counters
Dimensions: —
Floor Type: Other
Dimensions: —
Floor Type: Hardwood
Rooms: Loft, Recreation Room
Other Specifics
| 2 | |
| Concrete Perimeter | |
| Garage | |
| — | |
| — | |
| — | |
| Deck | |
| Fenced Yard | |
| 50.1X155.4X50.2X155.7 | |
| Finished | |
| None | |
| Hardwood Floors, First Floor Bedroom, First Floor Full Bath, Built-in Features, Granite Counters | |
| Range, Microwave, Dishwasher, Refrigerator, Washer, Dryer, Disposal, Stainless Steel Appliance(s) | |
| Not in DB | |
| Curbs, Sidewalks, Street Lights, Street Paved | |
| — | |
| — |
Tax History
| Year | Property Taxes |
|---|---|
| 2022 | $6,444 |
Contact Agent
Nearby Similar Homes
Nearby Sold Comparables

Contact Agent
Listing Provided By
RE/MAX Suburban
