

208 8th Street, Gridley, Illinois 61744
Subdivision > Not Applicable


$175,500
|
Sold
|
|
| Status: | Closed |
| Sqft: | 2,786 |
| Cost/Sqft: | $63 |
| Beds: | 2 |
| Baths: | 2 |
| Year Built: | 1978 |
| Property Taxes: | $3,033 |
| Days On Market: | 1866 |
| Lot Size: | 0,29 |
Description
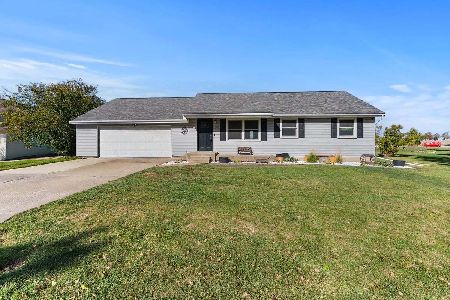
Small town living located less than 20 miles from Rivian. Enjoy the peaceful beauty of wide open fields from the comfort of your deck or inside the four season room while warming yourself by the fireplace. This freshly painted ranch home has many updates including new kitchen (2021), new roof (2021), new siding (2021), new water heater (2021) and new downstairs bathroom (2021). Three bedrooms and two full baths with a spacious finished basement are enhanced by the oversized two car attached garage. The garage boasts large overhead storage with convenient stair access. This quiet street makes this home a superior location.
Property Specifics
| Single Family | |
| — | |
| Ranch | |
| 1978 | |
| Full | |
| Aluminum Siding | |
| — | |
| — | |
| No | |
| 0.29 |
| Mc Lean | |
| Not Applicable | |
| — / Not Applicable | |
| None | |
| Public | |
| Public Sewer | |
| Central Air | |
| Natural Gas, Forced Air | |
| 11225055 | |
| 0204252004 |
Nearby Schools
| NAME: | DISTRICT: | DISTANCE: | |
|---|---|---|---|
|
Grade School
Centennial Elementary |
11 | — | |
|
Middle School
El Paso-gridley Jr High School |
11 | Not in DB | |
|
High School
El Paso-gridley High School |
11 | Not in DB | |
Property History
| DATE: | EVENT: | PRICE: | SOURCE: |
|---|---|---|---|
| 15 Feb, 2022 | Sold | $175,500 | MRED MLS |
| 17 Oct, 2021 | Under contract | $175,000 | MRED MLS |
| 30 Sep, 2021 | Listed for sale | $175,000 | MRED MLS |
| 20 Mar, 2026 | Sold | $190,000 | MRED MLS |
| 9 Feb, 2026 | Under contract | $195,000 | MRED MLS |
| — | Last price change | $198,400 | MRED MLS |
| 30 Oct, 2025 | Listed for sale | $199,900 | MRED MLS |


Room Specifics
All Bedroom Info:
Total Bedrooms: 3
Bedrooms Above Ground: 2
Bedrooms Below Ground: 1
Total Bedrooms: 3
Bedrooms Above Ground: 2
Bedrooms Below Ground: 1
Second Bedroom Info:
Dimensions: —
Location: —Dimensions: —
Floor Type: Carpet
Third Bedroom Info:
Dimensions: —
Location: —Dimensions: —
Floor Type: Carpet
Bathroom Info:
Full Bathrooms: 2
Partial Bathrooms: 0Full Bathrooms: 2
Bathroom Amenities: —
Bathroom in Basement: 1
Kitchen Info:
Dimensions: —
Location: —Dimensions: —
Floor Type: Vinyl
Features: Eating Area-Table Space, Pantry-Closet
Laundry Room Info:
Dimensions: —
Location: —Dimensions: —
Floor Type: Carpet
Living Room Info:
Dimensions: —
Location: —Dimensions: —
Floor Type: Carpet
Family Room Info:
Dimensions: —
Location: —Dimensions: —
Floor Type: Carpet
Additional Rooms Info:
Rooms: Other Room
Basement: FullRooms: Other Room
Other Specifics
| 2 | |
| — | |
| Garage | |
| — | |
| — | |
| — | |
| Deck, Porch | |
| — | |
| 120X106 | |
| — | |
| None | |
| First Floor Full Bath, Built-in Features | |
| Range, Dishwasher | |
| Not in DB | |
| — | |
| — | |
| Attached Fireplace Doors/Screen, Gas Log |
Tax History
| Year | Property Taxes |
|---|---|
| 2022 | $3,033 |
| 2026 | $5,710 |
Contact Agent
Nearby Similar Homes
115 7th Street, Gridley, Illinois 61744
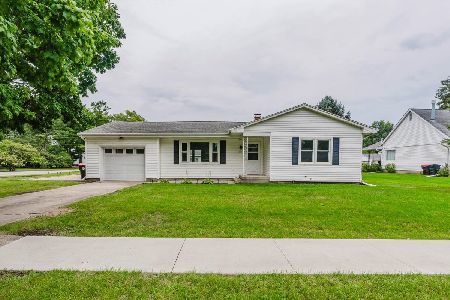
For Sale
$154,900
2 beds / 1.0 baths / 2,168 ft2
Single Family / Built: 1958
49
304 5th Street, Gridley, Illinois 61744
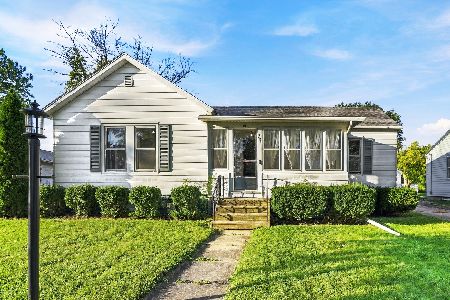
For Sale
$164,900
3 beds / 1.0 baths / 1,896 ft2
Single Family / Built: 1899
27
114 Boulder Drive, Gridley, Illinois 61744
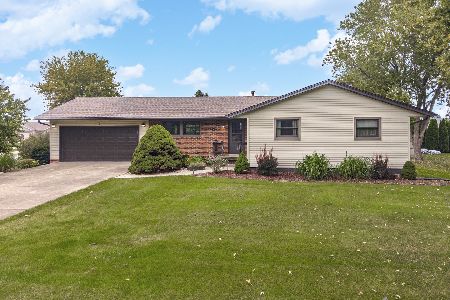
For Sale
$295,000
4 beds / 3.0 baths / 2,768 ft2
Single Family / Built: 1975
25
609 Woodford Street, Gridley, Illinois 61744
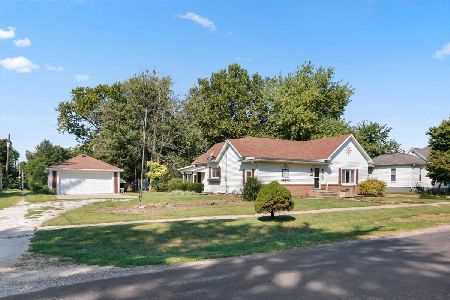
For Sale
$169,900
3 beds / 2.0 baths / 1,907 ft2
Single Family / Built: 1904
54
305 Parkway Court, Gridley, Illinois 61744
For Sale
$179,999
5 beds / 2.1 baths / 3,432 ft2
Single Family / Built: 1953
34


Contact Agent
Listing Provided By
RE/MAX Rising
