

208 Oakton Street, Arlington Heights, Illinois 60004
Subdivision > Arlington Greens
Sorry, we are updating photos, please update this page in 15 minutes
$250,000
|
Sold
|
|
| Status: | Closed |
| Sqft: | 0 |
| Cost/Sqft: | — |
| Beds: | 3 |
| Baths: | 2 |
| Year Built: | 1954 |
| Property Taxes: | $5,540 |
| Days On Market: | 6073 |
| Lot Size: | 0,20 |
Description
Professionally remodeled solid brick home with new widows, new maple cabinets and stainless steel appliances. Real hardwood floors throughout! Large Living Room/Dining Room combo. Close to exciting downtown Arlington Heights and Metra train. Walking distance to school. Hersey HS district. Full finished basement with extra bedroom. Wooded lot with plenty of mature trees. New asphalt driveway. Quick close possible.
Property Specifics
| Single Family | |
| — | |
| Ranch | |
| 1954 | |
| Full | |
| Brick | |
| Asphalt | |
| — | |
| No | |
| 0.2 |
| Cook | |
| Arlington Greens | |
| 0 / Not Applicable | |
| None | |
| Public | |
| Public Sewer | |
| Central Air | |
| Natural Gas, Forced Air | |
| 07482101 | |
| 03203070050000 |
Nearby Schools
| NAME: | DISTRICT: | DISTANCE: | |
|---|---|---|---|
|
Grade School
Olive-mary Stitt School |
25 | — | |
|
Middle School
Thomas Middle School |
25 | Not in DB | |
|
High School
John Hersey High School |
214 | Not in DB | |
Property History
| DATE: | EVENT: | PRICE: | SOURCE: |
|---|---|---|---|
| 8 Dec, 2009 | Sold | $160,000 | MRED MLS |
| 30 Oct, 2009 | Under contract | $175,950 | MRED MLS |
| — | Last price change | $185,950 | MRED MLS |
| 21 Apr, 2009 | Listed for sale | $234,950 | MRED MLS |
| 10 Sep, 2010 | Sold | $250,000 | MRED MLS |
| 29 Jul, 2010 | Under contract | $259,900 | MRED MLS |
| — | Last price change | $264,900 | MRED MLS |
| 26 Mar, 2010 | Listed for sale | $279,900 | MRED MLS |
Sorry, we are updating photos, please update this page in 15 minutes
Room Specifics
All Bedroom Info:
Total Bedrooms: 4
Bedrooms Above Ground: 3
Bedrooms Below Ground: 1
Total Bedrooms: 4
Bedrooms Above Ground: 3
Bedrooms Below Ground: 1
Second Bedroom Info:
Dimensions: —
Location: —Dimensions: —
Floor Type: Hardwood
Third Bedroom Info:
Dimensions: —
Location: —Dimensions: —
Floor Type: Hardwood
Fourth Bedroom Info:
Dimensions: —
Location: —Dimensions: —
Floor Type: Carpet
Bathroom Info:
Full Bathrooms: 2
Partial Bathrooms: —Full Bathrooms: 2
Bathroom Amenities: —
Bathroom in Basement: 1
Dining Room Info:
Dimensions: —
Location: —Dimensions: —
Floor Type: Hardwood
Kitchen Info:
Dimensions: —
Location: —Dimensions: —
Floor Type: Ceramic Tile
Living Room Info:
Dimensions: —
Location: —Dimensions: —
Floor Type: Hardwood
Family Room Info:
Dimensions: —
Location: —Dimensions: —
Floor Type: Carpet
Additional Rooms Info:
Rooms: —
Basement: FullRooms: —
Other Specifics
| 2 | |
| Concrete Perimeter | |
| Garage | |
| — | |
| — | |
| — | |
| — | |
| Landscaped | |
| 89 X 97 | |
| — | |
| None | |
| — | |
| Range, Microwave, Dishwasher, Refrigerator | |
| Not in DB | |
| — | |
| — | |
| — |
Tax History
| Year | Property Taxes |
|---|---|
| 2009 | $4,908 |
| 2010 | $5,540 |
Contact Agent
Nearby Similar Homes
905 Douglas Avenue, Arlington Heights, Illinois 60004

For Sale
$498,000
3 beds / 1.0 baths / 1,360 ft2
Single Family / Built: 1952
116
824 Vail Avenue, Arlington Heights, Illinois 60004

For Sale
$399,000
3 beds / 1.0 baths / 1,260 ft2
Single Family / Built: 1955
34
300 Euclid Avenue, Arlington Heights, Illinois 60004

For Sale
$1,995,000
6 beds / 3.1 baths / 5,400 ft2
Single Family / Built: 1907
41
411 Arlington Heights Road, Arlington Heights, Illinois 60004

For Sale
$275,000
3 beds / 1.0 baths / 1,200 ft2
Single Family / Built: 1922
53
1533 Belmont Avenue, Arlington Heights, Illinois 60004

For Sale
$750,000
4 beds / 3.0 baths / 2,550 ft2
Single Family / Built: 1964
84
711 Euclid Avenue, Arlington Heights, Illinois 60004

For Sale
$400,000
3 beds / 1.0 baths / 1,343 ft2
Single Family / Built: 1947
47
Nearby Sold Comparables
208 Oakton Street, Arlington Heights, Illinois 60004

Sold
$175,950
3 beds / 1.0 baths / 1,053 ft2
Single Family / Built: 1954
6412
1111 Arlington Heights Road, Arlington Heights, Illinois 60004
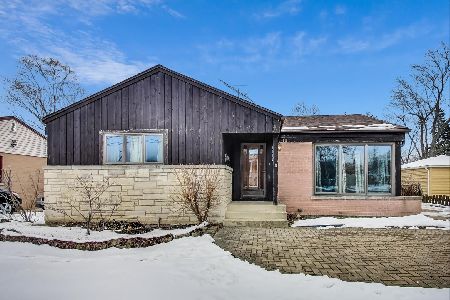
Sold
$249,000
4 beds / 3.0 baths / 2,007 ft2
Single Family / Built: 1956
2125
1104 Pine Avenue, Arlington Heights, Illinois 60004
Sold
$399,900
5 beds / 2.0 baths / 2,010 ft2
Single Family / Built: 1956
3061
1116 Pine Avenue, Arlington Heights, Illinois 60004
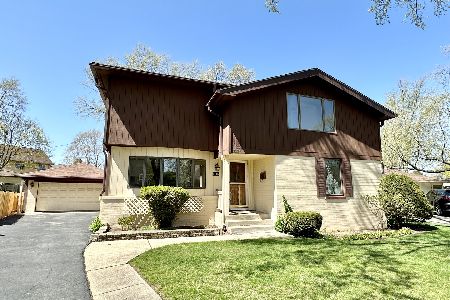
Sold
$449,900
5 beds / 4.0 baths / 2,615 ft2
Single Family / Built: 1956
1223
1115 Arlington Heights Road, Arlington Heights, Illinois 60004
Sold
$217,000
3 beds / 1.0 baths / 0 ft2
Single Family / Built: 1959
2665
1119 Arlington Heights Road, Arlington Heights, Illinois 60004
Sold
$459,000
4 beds / 4.0 baths / 0 ft2
Single Family / Built: 1955
6476
Contact Agent
Listing Provided By
Royal Service Realty Elite Properties & Estates, I
