

2081 Craig Drive, Des Plaines, Illinois 60018
Sorry, we are updating photos, please update this page in 15 minutes
$235,000
|
Sold
|
|
| Status: | Closed |
| Sqft: | 1,008 |
| Cost/Sqft: | $231 |
| Beds: | 4 |
| Baths: | 3 |
| Year Built: | 1957 |
| Property Taxes: | $8,154 |
| Days On Market: | 5334 |
| Lot Size: | 0,00 |
Description
BANK OWNED - SOLD AS-IS! GORGEOUS 2 STORY W/ 2ND FLOOR ADDITION FEATURES 4 BDRMS,3 FULL BATHS. PROPERTY HAS A LARGE, SUNNY YARD AND TWO CAR DETACHED GARAGE. SELLER DOES NOT PROVIDE DISCLOSURES OR A SURVEY. EARNEST MONEY MUST BE PROOF OF FUNDS. ALL OFFERS MUST INCLUDE PROOF OF FUNDS OR PRE APPROVAL. BUYER TO VERIFY ROOM COUNT AND ROOM SIZES.
Property Specifics
| Single Family | |
| — | |
| Colonial | |
| 1957 | |
| Full | |
| Brick | |
| Asphalt | |
| — | |
| No | |
| — |
| Cook | |
| — | |
| 0 / Not Applicable | |
| None | |
| Lake Michigan | |
| Public Sewer | |
| Central Air | |
| Natural Gas, Forced Air, Sep Heating Systems - 2+ | |
| 08034970 | |
| 09334080180000 |
Property History
| DATE: | EVENT: | PRICE: | SOURCE: |
|---|---|---|---|
| 29 May, 2008 | Sold | $429,000 | MRED MLS |
| 2 May, 2008 | Under contract | $429,900 | MRED MLS |
| 4 Apr, 2008 | Listed for sale | $429,900 | MRED MLS |
| 1 May, 2012 | Sold | $235,000 | MRED MLS |
| 17 Apr, 2012 | Under contract | $232,900 | MRED MLS |
| 3 Apr, 2012 | Listed for sale | $232,900 | MRED MLS |
| 18 Jul, 2012 | Sold | $322,000 | MRED MLS |
| 5 Jun, 2012 | Under contract | $329,900 | MRED MLS |
| 30 May, 2012 | Listed for sale | $329,900 | MRED MLS |
Sorry, we are updating photos, please update this page in 15 minutes
Room Specifics
All Bedroom Info:
Total Bedrooms: 4
Bedrooms Above Ground: 4
Bedrooms Below Ground: 0
Total Bedrooms: 4
Bedrooms Above Ground: 4
Bedrooms Below Ground: 0
Second Bedroom Info:
Dimensions: —
Location: —Dimensions: —
Floor Type: Carpet
Third Bedroom Info:
Dimensions: —
Location: —Dimensions: —
Floor Type: Carpet
Fourth Bedroom Info:
Dimensions: —
Location: —Dimensions: —
Floor Type: Carpet
Bathroom Info:
Full Bathrooms: 3
Partial Bathrooms: 0Full Bathrooms: 3
Bathroom Amenities: Whirlpool, Separate Shower, Double Sink
Bathroom in Basement: 0
Dining Room Info:
Dimensions: —
Location: —Dimensions: —
Floor Type: Hardwood
Kitchen Info:
Dimensions: —
Location: —Dimensions: —
Floor Type: Ceramic Tile
Features: Eating Area-Table Space, Island, Pantry-Closet
Laundry Room Info:
Dimensions: —
Location: —Dimensions: —
Floor Type: Other
Living Room Info:
Dimensions: —
Location: —Dimensions: —
Floor Type: Hardwood
Additional Rooms Info:
Rooms: Den, Foyer, Great Room, Recreation Room
Basement: FullRooms: Den, Foyer, Great Room, Recreation Room
Other Specifics
| 2 | |
| Concrete Perimeter | |
| Garage | |
| — | |
| — | |
| — | |
| Patio | |
| Corner Lot | |
| 138X86X156X65 | |
| Dormer,Full,Pull Down Stair,Unfinished | |
| Full | |
| Skylight(s), First Floor Bedroom | |
| Range, Microwave, Dishwasher, Refrigerator, Washer, Dryer, Disposal | |
| Not in DB | |
| Tennis Courts, Sidewalks, Street Lights, Street Paved | |
| — | |
| — |
Tax History
| Year | Property Taxes |
|---|---|
| 2008 | $4,437 |
| 2012 | $8,154 |
| 2012 | $8,154 |
Contact Agent
Nearby Similar Homes
2115 Halsey Drive, Des Plaines, Illinois 60018
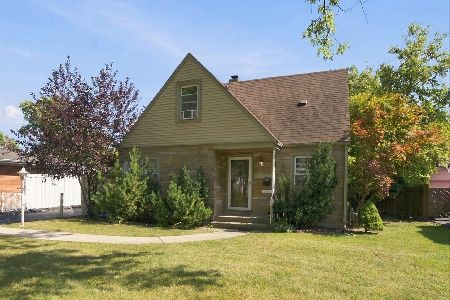
For Sale
$365,000
3 beds / 1.1 baths / 1,500 ft2
Single Family / Built: 1954
28
2086 Nimitz Drive, Des Plaines, Illinois 60018
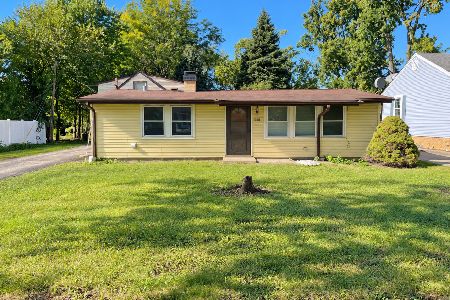
For Sale
$299,000
2 beds / 1.0 baths / 845 ft2
Single Family / Built: 1956
25
6317 Kirschoff Street, Rosemont, Illinois 60018
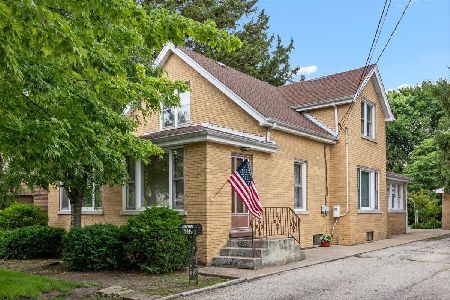
For Sale
$575,000
3 beds / 1.0 baths / 2,086 ft2
Single Family / Built: 1917
113
1757 Farwell Avenue, Des Plaines, Illinois 60018
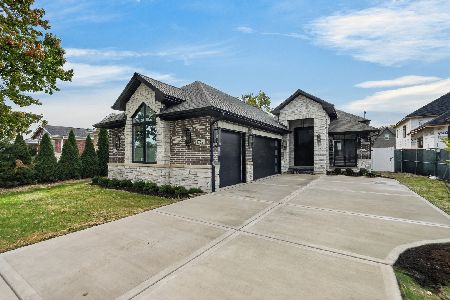
For Sale
$1,299,900
4 beds / 4.0 baths / 3,850 ft2
Single Family / Built: 2026
5
1739 Farwell Avenue, Des Plaines, Illinois 60018
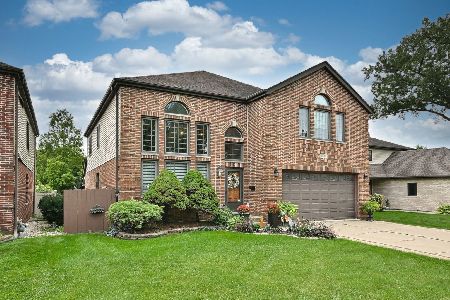
For Sale
$769,900
5 beds / 3.1 baths / 3,521 ft2
Single Family / Built: 1996
43
1738 Farwell Avenue, Des Plaines, Illinois 60018
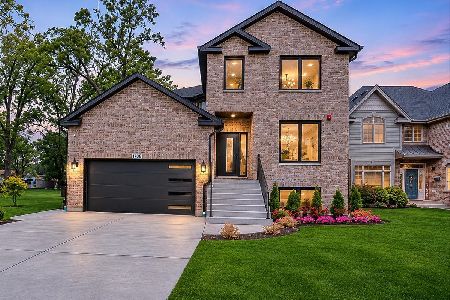
For Sale
$1,345,000
4 beds / 5.0 baths / 5,000 ft2
Single Family / Built: 2026
5
Nearby Sold Comparables
2081 Craig Drive, Des Plaines, Illinois 60018

Sold
$329,900
4 beds / 3.0 baths / 0 ft2
Single Family / Built: 1957
5277
3052 Stillwell Drive, Des Plaines, Illinois 60018
Sold
$239,900
4 beds / 1.1 baths / 1,646 ft2
Single Family / Built: 1950
5537
2066 Craig Drive, Des Plaines, Illinois 60018
Sold
$299,000
4 beds / 2.0 baths / 1,890 ft2
Single Family / Built: 1955
3203
2675 Craig Drive, Des Plaines, Illinois 60018
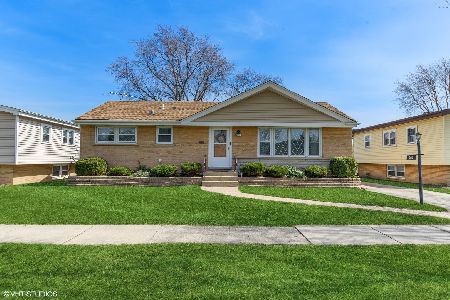
Sold
$320,000
3 beds / 2.0 baths / 1,125 ft2
Single Family / Built: 1959
2049
2063 Craig Drive, Des Plaines, Illinois 60018
Sold
$190,000
3 beds / 1.1 baths / 1,340 ft2
Single Family / Built: 1949
2946
2066 Craig Drive, Des Plaines, Illinois 60018

Sold
$340,000
4 beds / 2.0 baths / 1,900 ft2
Single Family / Built: 1955
2085
Contact Agent
Listing Provided By
Pearson Realty Group
