

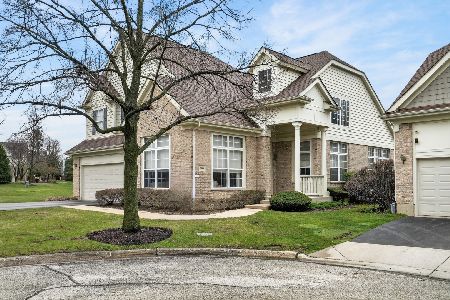
2084 Inverness Drive, Vernon Hills, Illinois 60061
Subdivision > Inverness
Sorry, we are updating photos, please update this page in 15 minutes
$395,000
|
Sold
|
|
| Status: | Closed |
| Sqft: | 2,760 |
| Cost/Sqft: | $145 |
| Beds: | 3 |
| Baths: | 3 |
| Year Built: | 1997 |
| Property Taxes: | $11,533 |
| Days On Market: | 4844 |
| Lot Size: | 0,23 |
Description
This former builder model has recent updates including fresh paint throughout, newer granite counters, updated MB shower & tile flr. Other additions include can lites, s/s fridge and range. 2 fireplaces! Closet organizers in all BR's. Butler pantry in eating area, skylites in FR. Dramatic loft w/oak rails, built-in desk & bookcases. Enjoy carefree living in this single-family maintenance-free community.
Property Specifics
| Single Family | |
| — | |
| Colonial | |
| 1997 | |
| Full | |
| Brick, Cedar | |
| Asphalt | |
| ABBOTT | |
| No | |
| 0.23 |
| Lake | |
| Inverness | |
| 350 / Monthly | |
| Insurance, Exterior Maintenance, Lawn Care, Scavenger, Snow Removal, Other | |
| Lake Michigan | |
| Public Sewer | |
| Central Air | |
| Natural Gas | |
| 08400630 | |
| 11292050030000 |
Nearby Schools
| NAME: | DISTRICT: | DISTANCE: | |
|---|---|---|---|
|
High School
Vernon Hills High School |
128 | Not in DB | |
Property History
| DATE: | EVENT: | PRICE: | SOURCE: |
|---|---|---|---|
| 21 Aug, 2013 | Sold | $395,000 | MRED MLS |
| 31 Jul, 2013 | Under contract | $399,900 | MRED MLS |
| 22 Jul, 2013 | Listed for sale | $399,900 | MRED MLS |
Sorry, we are updating photos, please update this page in 15 minutes
Room Specifics
All Bedroom Info:
Total Bedrooms: 3
Bedrooms Above Ground: 3
Bedrooms Below Ground: 0
Total Bedrooms: 3
Bedrooms Above Ground: 3
Bedrooms Below Ground: 0
Second Bedroom Info:
Dimensions: —
Location: —Dimensions: —
Floor Type: Carpet
Third Bedroom Info:
Dimensions: —
Location: —Dimensions: —
Floor Type: Carpet
Bathroom Info:
Full Bathrooms: 3
Partial Bathrooms: 1Full Bathrooms: 3
Bathroom Amenities: Whirlpool, Separate Shower, Double Sink
Bathroom in Basement: 0
Dining Room Info:
Dimensions: —
Location: —Dimensions: —
Floor Type: Hardwood
Kitchen Info:
Dimensions: —
Location: —Dimensions: —
Floor Type: Hardwood
Features: Eating Area-Table Space, Island, Pantry-Butler, Pantry-Closet
Laundry Room Info:
Dimensions: —
Location: —Dimensions: —
Floor Type: Ceramic Tile
Living Room Info:
Dimensions: —
Location: —Dimensions: —
Floor Type: Hardwood
Family Room Info:
Dimensions: —
Location: —Dimensions: —
Floor Type: Hardwood
Additional Rooms Info:
Rooms: Breakfast Room, Loft
Basement: FullRooms: Breakfast Room, Loft
Other Specifics
| 2 | |
| Concrete Perimeter | |
| Garage | |
| — | |
| — | |
| — | |
| Patio | |
| Cul-De-Sac | |
| 10,197 SQ.FT. | |
| Unfinished | |
| Full | |
| Vaulted/Cathedral Ceilings, Skylight(s), Hardwood Floors, First Floor Bedroom, First Floor Laundry, First Floor Full Bath | |
| Range, Microwave, Dishwasher, Refrigerator, Washer, Dryer, Disposal | |
| Not in DB | |
| Sidewalks, Street Lights, Street Paved | |
| — | |
| Gas Log |
Tax History
| Year | Property Taxes |
|---|---|
| 2013 | $11,533 |
Contact Agent
Nearby Similar Homes
55 Windsor Place, Mundelein, Illinois 60060

For Sale
$469,900
3 beds / 1.1 baths / 1,849 ft2
Single Family / Built: 1983
14
713 Dawes Street, Libertyville, Illinois 60048

For Sale
$770,000
5 beds / 2.1 baths / 2,592 ft2
Single Family / Built: 1972
13
Nearby Sold Comparables
2105 Inverness Drive, Vernon Hills, Illinois 60061

Sold
$525,280
3 beds / 2.1 baths / 2,554 ft2
Single Family / Built: 2001
7116
Contact Agent
Listing Provided By
Coldwell Banker Residential Brokerage
