

209 Airlite Street, Elgin, Illinois 60123
Sorry, we are updating photos, please update this page in 15 minutes
$285,000
|
Sold
|
|
| Status: | Closed |
| Sqft: | 2,156 |
| Cost/Sqft: | $134 |
| Beds: | 3 |
| Baths: | 4 |
| Year Built: | 2000 |
| Property Taxes: | $7,730 |
| Days On Market: | 4383 |
| Lot Size: | 0,00 |
Description
Custom quality built! 3300+ sq. ft of total living space incl a beautifully finished basement w/wetbar, 4th br/den & bath. Living room w/stone fireplace, HW floors, & built-ins. Gourmet kitchen has ss appliances, cabinets w/pull out shelves, granite & LED recessed/under cab. lighting. Large dining room. 1st floor luxury master suite. 2 huge bedrooms upstairs. Heated 3C garage. 1st fl. laundry. Move in & Enjoy!
Property Specifics
| Single Family | |
| — | |
| Cape Cod | |
| 2000 | |
| Full | |
| Vinyl Siding, Stone | |
| Asphalt | |
| CUSTOM | |
| No | |
| — |
| Kane | |
| — | |
| 0 / Not Applicable | |
| None | |
| Public | |
| Public Sewer | |
| Central Air | |
| Natural Gas, Forced Air | |
| 08762958 | |
| 0616276043 |
Property History
| DATE: | EVENT: | PRICE: | SOURCE: |
|---|---|---|---|
| 8 Jan, 2015 | Sold | $285,000 | MRED MLS |
| 16 Nov, 2014 | Under contract | $289,000 | MRED MLS |
| 25 Oct, 2014 | Listed for sale | $289,000 | MRED MLS |
| 26 Jul, 2018 | Sold | $306,000 | MRED MLS |
| 6 Jun, 2018 | Under contract | $305,000 | MRED MLS |
| — | Last price change | $309,000 | MRED MLS |
| 18 May, 2018 | Listed for sale | $309,000 | MRED MLS |
Sorry, we are updating photos, please update this page in 15 minutes
Room Specifics
All Bedroom Info:
Total Bedrooms: 4
Bedrooms Above Ground: 3
Bedrooms Below Ground: 1
Total Bedrooms: 4
Bedrooms Above Ground: 3
Bedrooms Below Ground: 1
Second Bedroom Info:
Dimensions: —
Location: —Dimensions: —
Floor Type: Carpet
Third Bedroom Info:
Dimensions: —
Location: —Dimensions: —
Floor Type: Carpet
Fourth Bedroom Info:
Dimensions: —
Location: —Dimensions: —
Floor Type: Carpet
Bathroom Info:
Full Bathrooms: 4
Partial Bathrooms: 2Full Bathrooms: 4
Bathroom Amenities: Whirlpool, Separate Shower
Bathroom in Basement: 1
Dining Room Info:
Dimensions: —
Location: —Dimensions: —
Floor Type: Slate
Kitchen Info:
Dimensions: —
Location: —Dimensions: —
Floor Type: Slate
Features: Eating Area-Breakfast Bar, Island, Pantry-Closet
Living Room Info:
Dimensions: —
Location: —Dimensions: —
Floor Type: Carpet
Family Room Info:
Dimensions: —
Location: —Dimensions: —
Floor Type: Carpet
Additional Rooms Info:
Rooms: Recreation Room
Basement: FullRooms: Recreation Room
Other Specifics
| 3 | |
| Concrete Perimeter | |
| Garage | |
| — | |
| — | |
| — | |
| Deck, Storms/Screens | |
| Fenced Yard, Landscaped | |
| 117 X 95 X 119 X 74 | |
| Dormer,Unfinished | |
| Full | |
| Bar-Wet, Hardwood Floors, First Floor Bedroom, First Floor Laundry, First Floor Full Bath | |
| Range, Microwave, Dishwasher, High End Refrigerator, Washer, Dryer, Stainless Steel Appliance(s) | |
| Not in DB | |
| Sidewalks, Street Lights, Street Paved | |
| — | |
| Gas Log, Gas Starter, Includes Accessories |
Tax History
| Year | Property Taxes |
|---|---|
| 2015 | $7,730 |
| 2018 | $7,064 |
Contact Agent
Nearby Similar Homes
2023 Torino Drive, Elgin, Illinois 60123

For Sale
$539,900
4 beds / 2.1 baths / 3,122 ft2
Single Family / Built: 2008
17
186 Lyle Avenue, Elgin, Illinois 60123
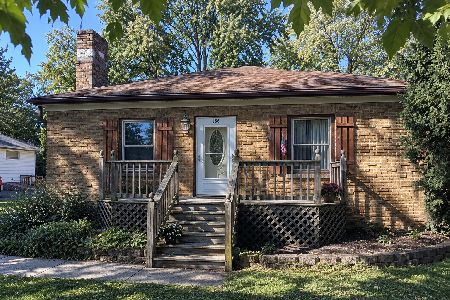
For Sale
$229,900
2 beds / 1.0 baths / 1,000 ft2
Single Family / Built: 1940
3
14N306 Highland Avenue, Elgin, Illinois 60123

For Sale
$2,250,000
6 beds / 5.1 baths / 10,817 ft2
Single Family / Built: 2016
178
2038 Padua Drive, Elgin, Illinois 60123

For Sale
$519,000
4 beds / 2.1 baths / 2,937 ft2
Single Family / Built: 2009
39
532 Shenandoah Trail, Elgin, Illinois 60123

For Sale
$399,000
3 beds / 3.1 baths / 1,764 ft2
Single Family / Built: 1984
17
620 Canyon Lane, Elgin, Illinois 60123

For Sale
$529,900
4 beds / 2.1 baths / 2,784 ft2
Single Family / Built: 1989
72
Nearby Sold Comparables
209 Airlite Street, Elgin, Illinois 60123

Sold
$305,000
3 beds / 2.2 baths / 3,037 ft2
Single Family / Built: 2001
3082
215 Airlite Street, Elgin, Illinois 60123
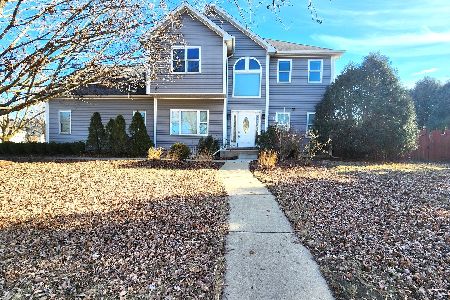
Sold
$435,000
4 beds / 2.1 baths / 3,939 ft2
Single Family / Built: 1998
639
215 Airlite Street, Elgin, Illinois 60123
Sold
$179,900
4 beds / 2.1 baths / 0 ft2
Single Family / Built: 1998
5160
1995 Salem Road, Elgin, Illinois 60123
Sold
$249,900
4 beds / 3.1 baths / 3,279 ft2
Single Family / Built: 1990
5073
1995 Salem Road, Elgin, Illinois 60123
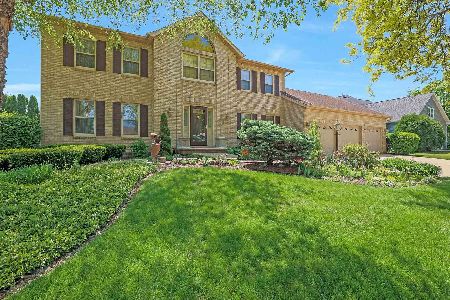
Sold
$450,000
4 beds / 3.1 baths / 3,279 ft2
Single Family / Built: 1990
1250
1995 Salem Road, Elgin, Illinois 60123

Sold
$560,000
4 beds / 3.1 baths / 3,279 ft2
Single Family / Built: 1990
326
Contact Agent
Listing Provided By
Brokerocity Inc
