

215 Airlite Street, Elgin, Illinois 60123
Sorry, we are updating photos, please update this page in 15 minutes
$175,000
|
Sold
|
|
| Status: | Closed |
| Sqft: | 0 |
| Cost/Sqft: | — |
| Beds: | 4 |
| Baths: | 3 |
| Year Built: | 1998 |
| Property Taxes: | $8,628 |
| Days On Market: | 5160 |
| Lot Size: | 0,00 |
Description
Beautiful home in great area close to shopping and hospital! Kitchen features tons of counter space for all cooking/entertaining needs! ***Not a short sale*** FULL FINISHED BASEMENT!! 4 oversized bedrooms! Brick fireplace in living room gives this great home a cozy feel! Must see!
Property Specifics
| Single Family | |
| — | |
| — | |
| 1998 | |
| Full | |
| Aluminum Siding | |
| Asphalt | |
| — | |
| No | |
| 0 |
| Kane | |
| — | |
| 0 / Not Applicable | |
| None | |
| Public | |
| Public Sewer | |
| Central Air | |
| Natural Gas, Forced Air | |
| 08155014 | |
| 0616276042 |
Property History
| DATE: | EVENT: | PRICE: | SOURCE: |
|---|---|---|---|
| 14 Feb, 2013 | Sold | $175,000 | MRED MLS |
| 24 Nov, 2012 | Under contract | $179,900 | MRED MLS |
| — | Last price change | $189,900 | MRED MLS |
| 8 Sep, 2012 | Listed for sale | $239,900 | MRED MLS |
| 16 Mar, 2021 | Under contract | $0 | MRED MLS |
| 24 Feb, 2021 | Listed for sale | $0 | MRED MLS |
| 18 Apr, 2025 | Sold | $430,000 | MRED MLS |
| 10 Mar, 2025 | Under contract | $435,000 | MRED MLS |
| — | Last price change | $449,000 | MRED MLS |
| 24 Jan, 2025 | Listed for sale | $449,000 | MRED MLS |
Sorry, we are updating photos, please update this page in 15 minutes
Room Specifics
All Bedroom Info:
Total Bedrooms: 4
Bedrooms Above Ground: 4
Bedrooms Below Ground: 0
Total Bedrooms: 4
Bedrooms Above Ground: 4
Bedrooms Below Ground: 0
Second Bedroom Info:
Dimensions: —
Location: —Dimensions: —
Floor Type: Carpet
Third Bedroom Info:
Dimensions: —
Location: —Dimensions: —
Floor Type: Carpet
Fourth Bedroom Info:
Dimensions: —
Location: —Dimensions: —
Floor Type: Carpet
Bathroom Info:
Full Bathrooms: 3
Partial Bathrooms: 1Full Bathrooms: 3
Bathroom Amenities: Separate Shower, Double Sink
Bathroom in Basement: 0
Dining Room Info:
Dimensions: —
Location: —Dimensions: —
Floor Type: Carpet
Kitchen Info:
Dimensions: —
Location: —Dimensions: —
Floor Type: Vinyl
Features: Eating Area-Table Space, Island
Laundry Room Info:
Dimensions: —
Location: —Dimensions: —
Floor Type: Vinyl
Living Room Info:
Dimensions: —
Location: —Dimensions: —
Floor Type: Carpet
Family Room Info:
Dimensions: —
Location: —Dimensions: —
Floor Type: Carpet
Additional Rooms Info:
Rooms: Recreation Room
Basement: FullRooms: Recreation Room
Other Specifics
| 2 | |
| Concrete Perimeter | |
| Garage | |
| — | |
| — | |
| — | |
| Balcony, Deck, Patio, Hot Tub | |
| Corner Lot, Fenced Yard | |
| 138X131X85X76 | |
| Unfinished | |
| Full | |
| Hot Tub | |
| Dishwasher | |
| Not in DB | |
| — | |
| — | |
| Wood Burning, Attached Fireplace Doors/Screen |
Tax History
| Year | Property Taxes |
|---|---|
| 2013 | $8,628 |
| 2025 | $10,498 |
Contact Agent
Nearby Similar Homes
2023 Torino Drive, Elgin, Illinois 60123

For Sale
$539,900
4 beds / 2.1 baths / 3,122 ft2
Single Family / Built: 2008
17
186 Lyle Avenue, Elgin, Illinois 60123
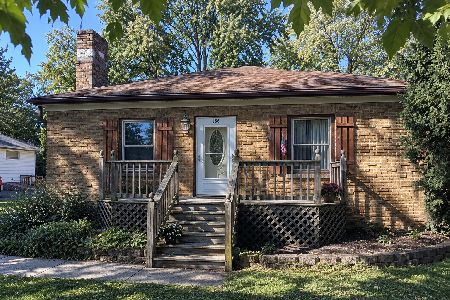
For Sale
$229,900
2 beds / 1.0 baths / 1,000 ft2
Single Family / Built: 1940
3
14N306 Highland Avenue, Elgin, Illinois 60123

For Sale
$2,250,000
6 beds / 5.1 baths / 10,817 ft2
Single Family / Built: 2016
178
2038 Padua Drive, Elgin, Illinois 60123

For Sale
$519,000
4 beds / 2.1 baths / 2,937 ft2
Single Family / Built: 2009
39
532 Shenandoah Trail, Elgin, Illinois 60123

For Sale
$399,000
3 beds / 3.1 baths / 1,764 ft2
Single Family / Built: 1984
17
620 Canyon Lane, Elgin, Illinois 60123

For Sale
$529,900
4 beds / 2.1 baths / 2,784 ft2
Single Family / Built: 1989
72
Nearby Sold Comparables
215 Airlite Street, Elgin, Illinois 60123
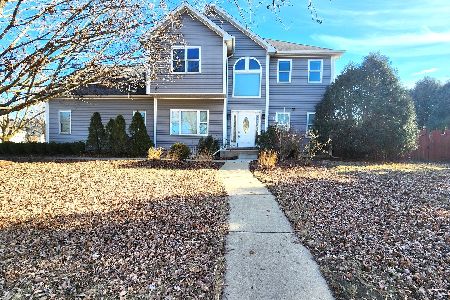
Sold
$435,000
4 beds / 2.1 baths / 3,939 ft2
Single Family / Built: 1998
639
1995 Salem Road, Elgin, Illinois 60123

Sold
$249,900
4 beds / 3.1 baths / 3,279 ft2
Single Family / Built: 1990
5073
1995 Salem Road, Elgin, Illinois 60123
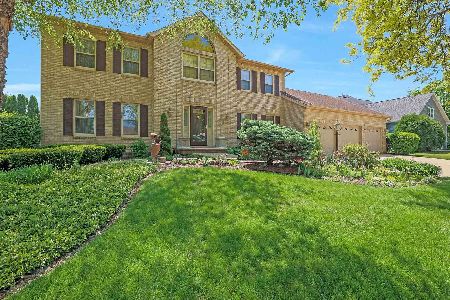
Sold
$450,000
4 beds / 3.1 baths / 3,279 ft2
Single Family / Built: 1990
1250
1995 Salem Road, Elgin, Illinois 60123

Sold
$560,000
4 beds / 3.1 baths / 3,279 ft2
Single Family / Built: 1990
326
209 Airlite Street, Elgin, Illinois 60123
Sold
$289,000
3 beds / 2.2 baths / 2,156 ft2
Single Family / Built: 2000
4383
209 Airlite Street, Elgin, Illinois 60123
Sold
$305,000
3 beds / 2.2 baths / 3,037 ft2
Single Family / Built: 2001
3082
Contact Agent
Listing Provided By
Priced 2 Sell Realty, Inc
