

209 Inverness Trail, Mchenry, Illinois 60050
Subdivision > Boone Creek
Sorry, we are updating photos, please update this page in 15 minutes
$157,900
|
Sold
|
|
| Status: | Closed |
| Sqft: | 1,674 |
| Cost/Sqft: | $94 |
| Beds: | 3 |
| Baths: | 3 |
| Year Built: | 1999 |
| Property Taxes: | $4,640 |
| Days On Market: | 5432 |
| Lot Size: | 0,00 |
Description
OUTSTANDING HOME, OUTSTANDING CONDITION, AND A GREAT LOCATION IN THIS FAMILY FRIENDLY 2 STORY WITH OAK KITCHEN, BREAKFAST BAR, OPEN FAMILY ROOM, SPACIOUS MASTER SUITE WITH CERAMIC MASTER BATH & DOUBLE CLOSETS. FULLY FENCED OVERSIZE BACK YARD, ATTRACTIVELY LANDSCAPED, WITH LARGE PATIO, FIRE PIT. FULL BASEMENT READY FOR FINISHING AND A HEATED GARAGE....AGGRESSIVELY PRICED.
Property Specifics
| Single Family | |
| — | |
| Colonial | |
| 1999 | |
| Full | |
| Vinyl Siding | |
| Asphalt | |
| EAGLEWOOD | |
| No | |
| 0 |
| Mc Henry | |
| Boone Creek | |
| 0 / Not Applicable | |
| None | |
| Public | |
| Public Sewer | |
| Central Air | |
| Natural Gas, Forced Air | |
| 07960418 | |
| 0933354014 |
Nearby Schools
| NAME: | DISTRICT: | DISTANCE: | |
|---|---|---|---|
|
Grade School
Riverwood Elementary School |
15 | — | |
|
Middle School
Parkland Middle School |
15 | Not in DB | |
|
High School
Mchenry High School-west Campus |
156 | Not in DB | |
Property History
| DATE: | EVENT: | PRICE: | SOURCE: |
|---|---|---|---|
| 16 Mar, 2012 | Sold | $157,900 | MRED MLS |
| 18 Jan, 2012 | Under contract | $157,900 | MRED MLS |
| 13 Dec, 2011 | Listed for sale | $157,900 | MRED MLS |
| 25 Jan, 2021 | Sold | $260,000 | MRED MLS |
| 4 Jan, 2021 | Under contract | $249,900 | MRED MLS |
| 4 Jan, 2021 | Listed for sale | $249,900 | MRED MLS |
Sorry, we are updating photos, please update this page in 15 minutes
Room Specifics
All Bedroom Info:
Total Bedrooms: 3
Bedrooms Above Ground: 3
Bedrooms Below Ground: 0
Total Bedrooms: 3
Bedrooms Above Ground: 3
Bedrooms Below Ground: 0
Second Bedroom Info:
Dimensions: —
Location: —Dimensions: —
Floor Type: Carpet
Third Bedroom Info:
Dimensions: —
Location: —Dimensions: —
Floor Type: Carpet
Bathroom Info:
Full Bathrooms: 3
Partial Bathrooms: 1Full Bathrooms: 3
Bathroom Amenities: —
Bathroom in Basement: 0
Dining Room Info:
Dimensions: —
Location: —Dimensions: —
Floor Type: Carpet
Kitchen Info:
Dimensions: —
Location: —Dimensions: —
Floor Type: Vinyl
Features: Eating Area-Breakfast Bar, Eating Area-Table Space
Laundry Room Info:
Dimensions: —
Location: —Dimensions: —
Floor Type: Other
Family Room Info:
Dimensions: —
Location: —Dimensions: —
Floor Type: Carpet
Additional Rooms Info:
Rooms: Foyer
Basement: FullRooms: Foyer
Other Specifics
| 2 | |
| Concrete Perimeter | |
| Garage | |
| — | |
| — | |
| — | |
| Patio | |
| Fenced Yard, Landscaped | |
| 83 X 132 | |
| Unfinished | |
| Full | |
| — | |
| Range, Dishwasher, Refrigerator, Disposal | |
| Not in DB | |
| Sidewalks, Street Lights, Street Paved | |
| — | |
| — |
Tax History
| Year | Property Taxes |
|---|---|
| 2012 | $4,640 |
| 2021 | $5,985 |
Contact Agent
Nearby Similar Homes
219 Newport Trail, Mchenry, Illinois 60050
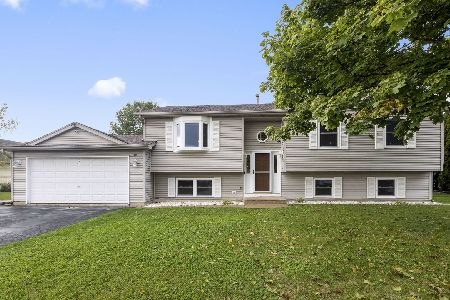
For Sale
$425,000
4 beds / 3.0 baths / 2,364 ft2
Single Family / Built: 1999
10
419 Wimbleton Trail, Mchenry, Illinois 60050
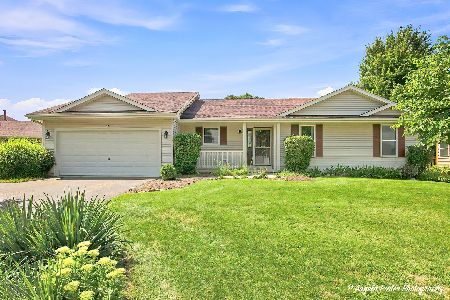
For Sale
$344,900
3 beds / 2.0 baths / 1,412 ft2
Single Family / Built: 2002
8
509 Wedgewood Trail, Mchenry, Illinois 60050
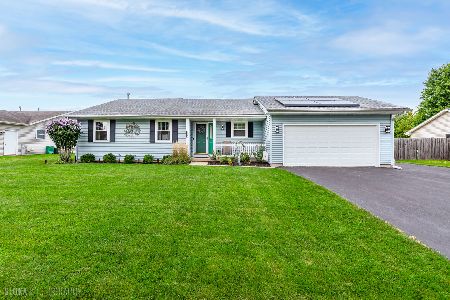
For Sale
$369,000
3 beds / 3.0 baths / 1,249 ft2
Single Family / Built: 2001
35
612 Wimbleton Trail, Mchenry, Illinois 60050
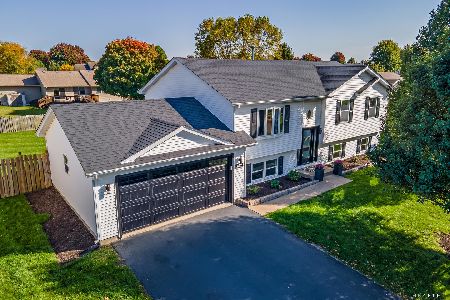
For Sale
$429,900
5 beds / 3.0 baths / 2,249 ft2
Single Family / Built: 2002
13
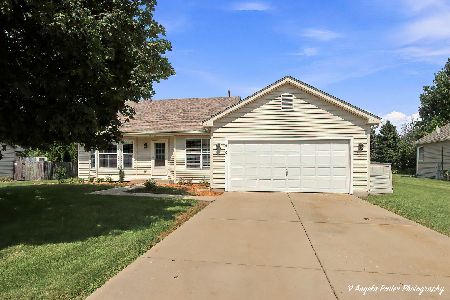
610 Cartwright Trail, Mchenry, Illinois 60050
For Sale
$354,900
3 beds / 2.0 baths / 1,639 ft2
Single Family / Built: 2002
56
325 Tralee Lane, Mchenry, Illinois 60050
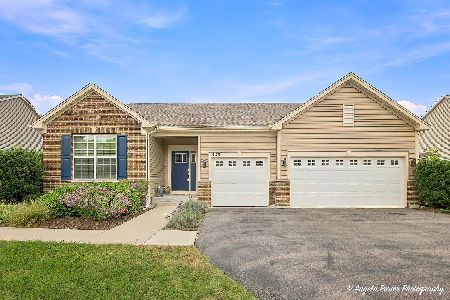
For Sale
$524,900
3 beds / 2.0 baths / 2,476 ft2
Single Family / Built: 2019
29
Nearby Sold Comparables




Contact Agent
Listing Provided By
Baird & Warner
