

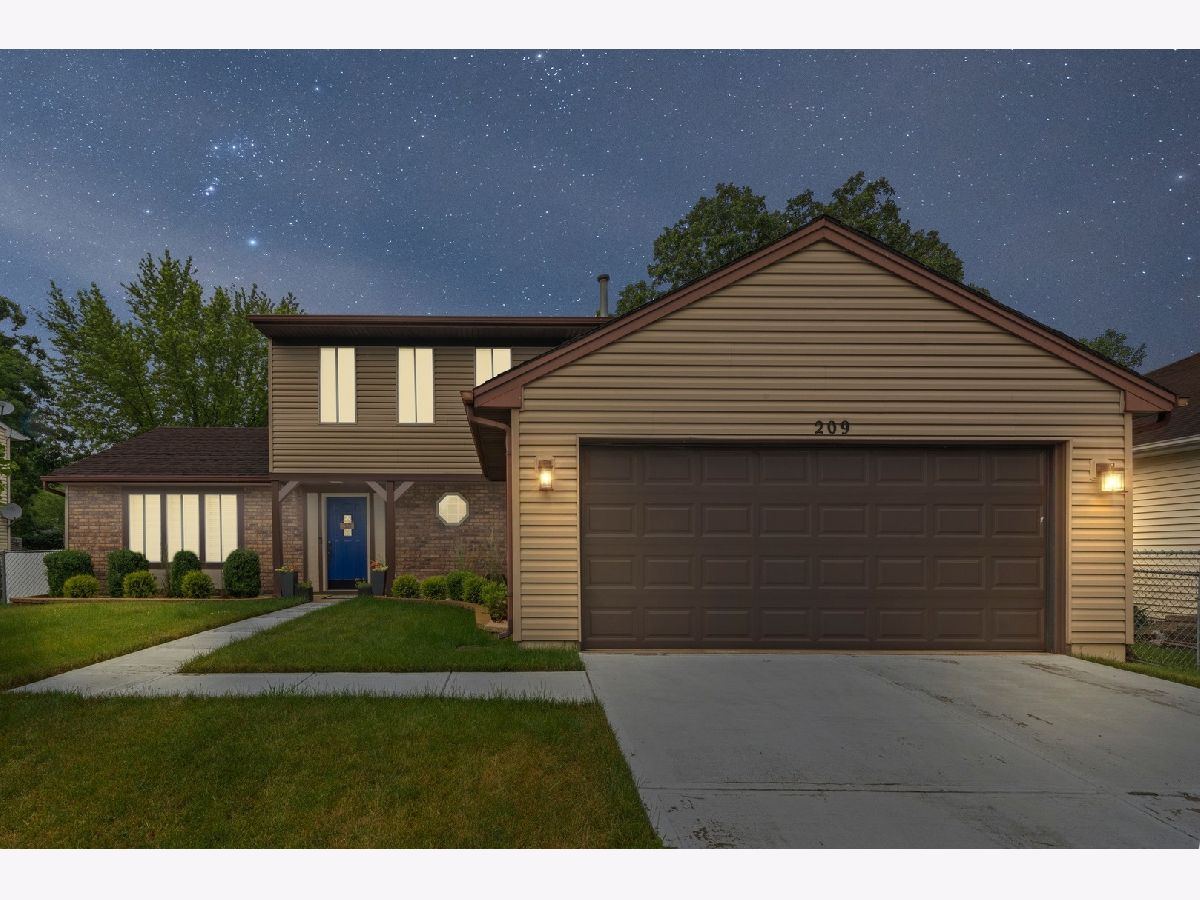
209 Longford Drive, Elgin, Illinois 60120


$270,000
|
Sold
|
|
| Status: | Closed |
| Sqft: | 1,764 |
| Cost/Sqft: | $153 |
| Beds: | 3 |
| Baths: | 4 |
| Year Built: | 1985 |
| Property Taxes: | $4,615 |
| Days On Market: | 2309 |
| Lot Size: | 0,17 |
Description
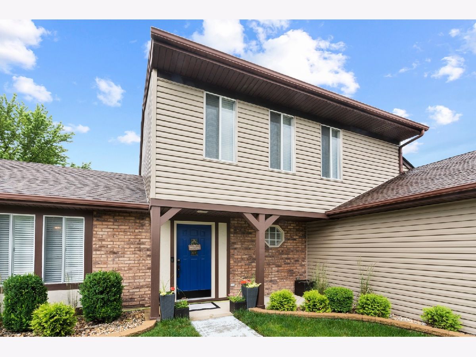
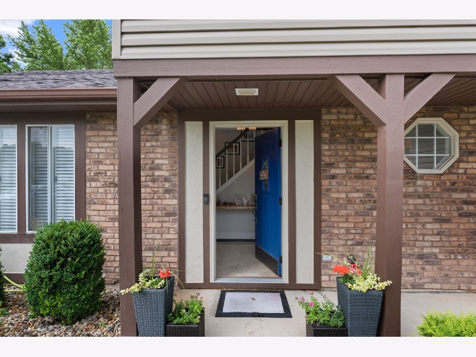
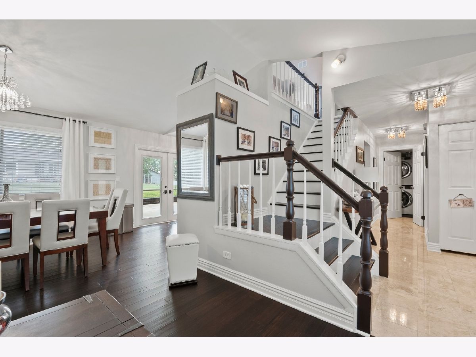
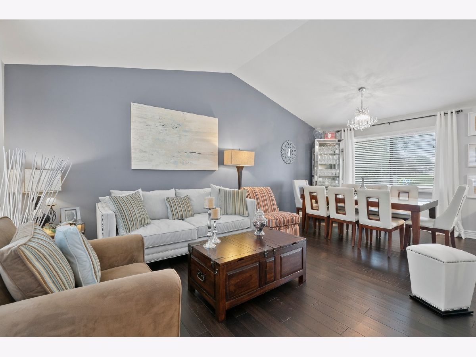
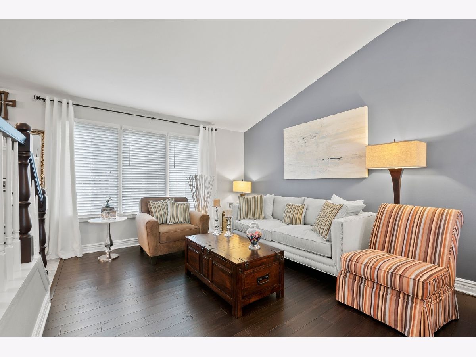
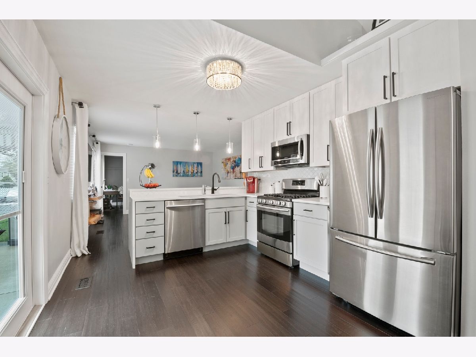
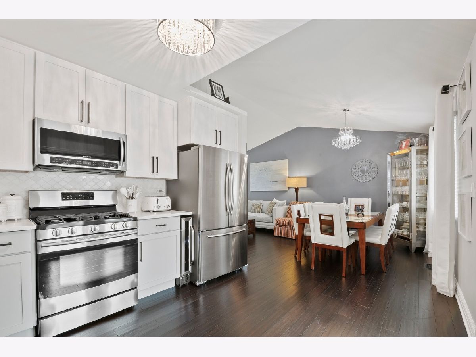
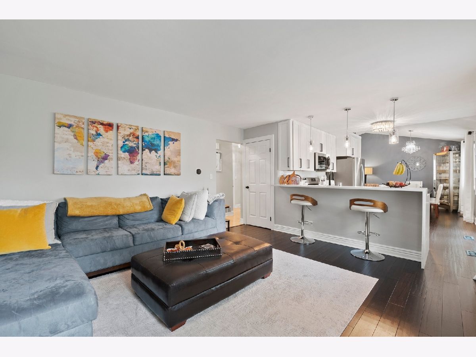
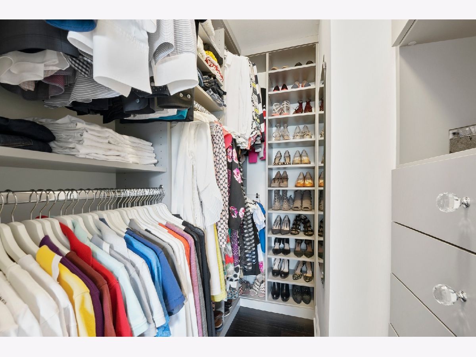
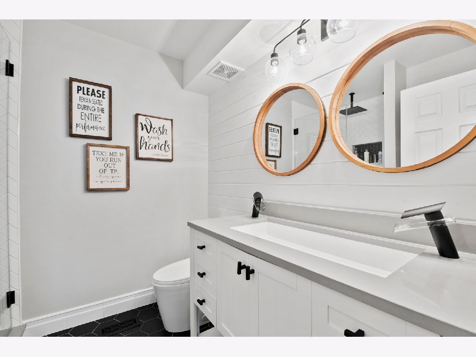
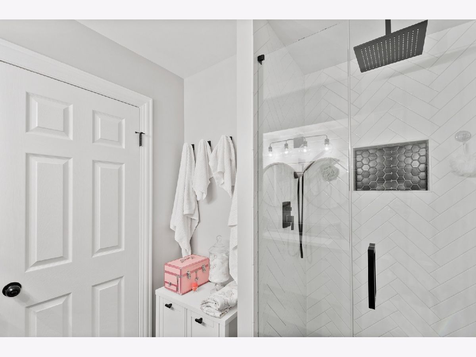
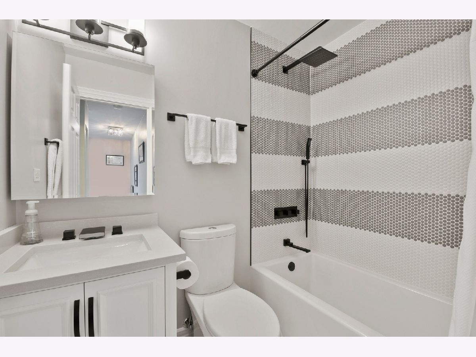
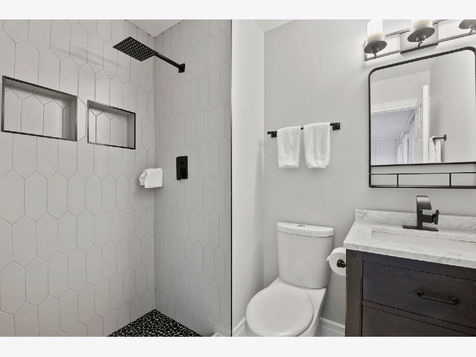
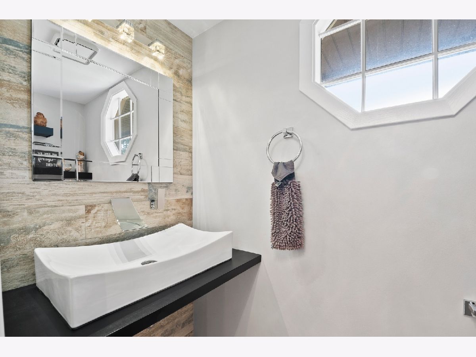
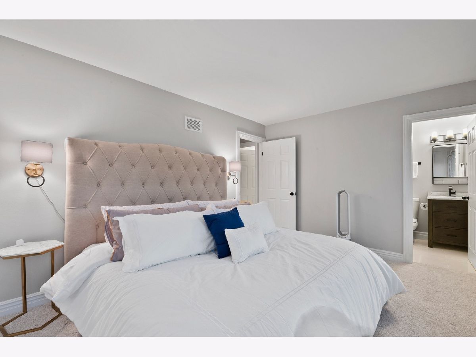
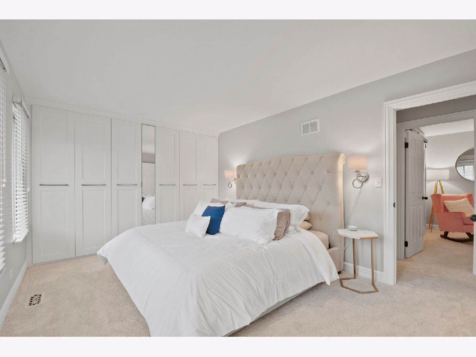
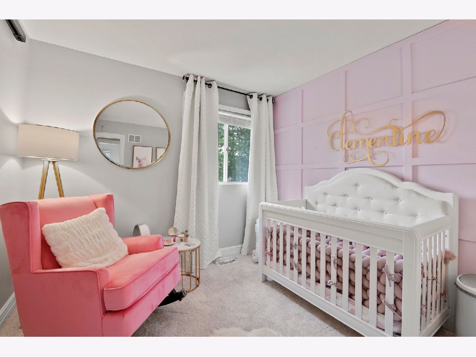
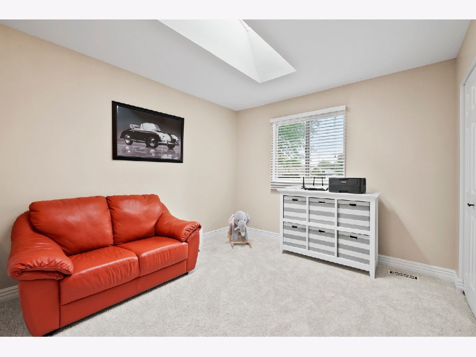
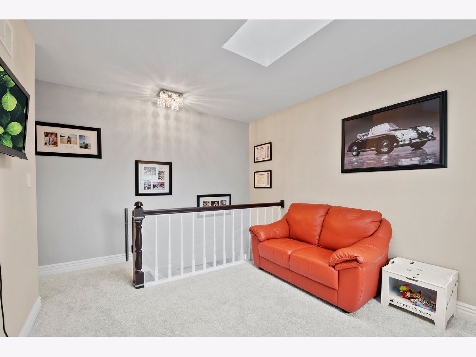
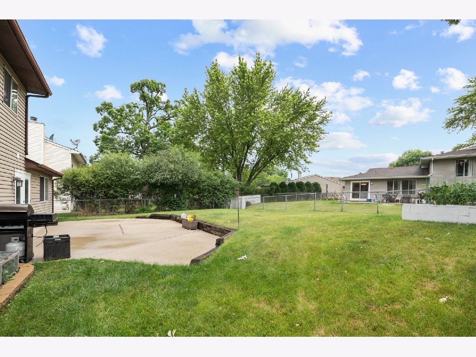
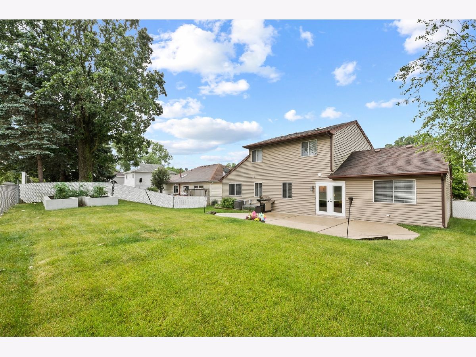
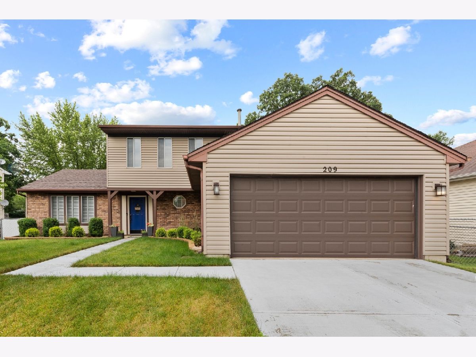
SIMPLY STUNNING! The wait is over, this is the one! No expense was spared in this top of the line and extremely modern home. Breathtaking touches and updates throughout will make you not want to leave. From a fresh kitchen to impressive tile work in the bathrooms this home is guaranteed not to disappoint. The amazing kitchen is highlighted by marble backsplash, quartz countertops with waterfall edge, and stainless steel appliances. Upstairs a stainproof carpet will keep the floors looking like new for a long time. Plenty of sunlight in the loft from the newly updated sky light. Outside a large patio and an amazing raised brick garden are guaranteed to help create many great memories.
Property Specifics
| Single Family | |
| — | |
| Traditional | |
| 1985 | |
| None | |
| Brick | |
| Asphalt | |
| BUILDERS | |
| No | |
| 0.17 |
| Cook | |
| Parkwood | |
| 0 / Not Applicable | |
| None | |
| Public | |
| Public Sewer | |
| Central Air | |
| Natural Gas, Forced Air | |
| 10762943 | |
| 06171070140000 |
Property History
| DATE: | EVENT: | PRICE: | SOURCE: |
|---|---|---|---|
| 21 Nov, 2008 | Sold | $210,000 | MRED MLS |
| 27 Oct, 2008 | Under contract | $225,000 | MRED MLS |
| 4 Oct, 2008 | Listed for sale | $225,000 | MRED MLS |
| 22 Jan, 2014 | Sold | $170,000 | MRED MLS |
| 18 Nov, 2013 | Under contract | $170,000 | MRED MLS |
| 15 Nov, 2013 | Listed for sale | $170,000 | MRED MLS |
| 13 Aug, 2020 | Sold | $270,000 | MRED MLS |
| 1 Jul, 2020 | Under contract | $269,900 | MRED MLS |
| 28 Jun, 2020 | Listed for sale | $269,900 | MRED MLS |
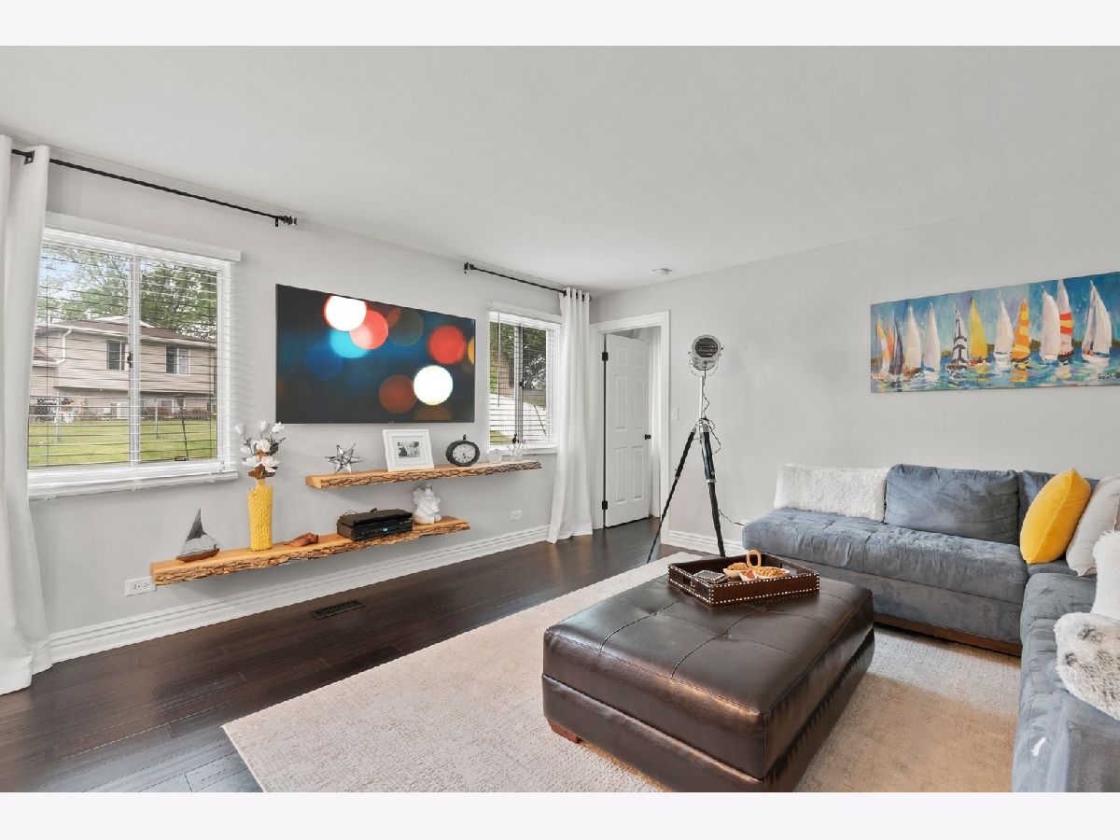
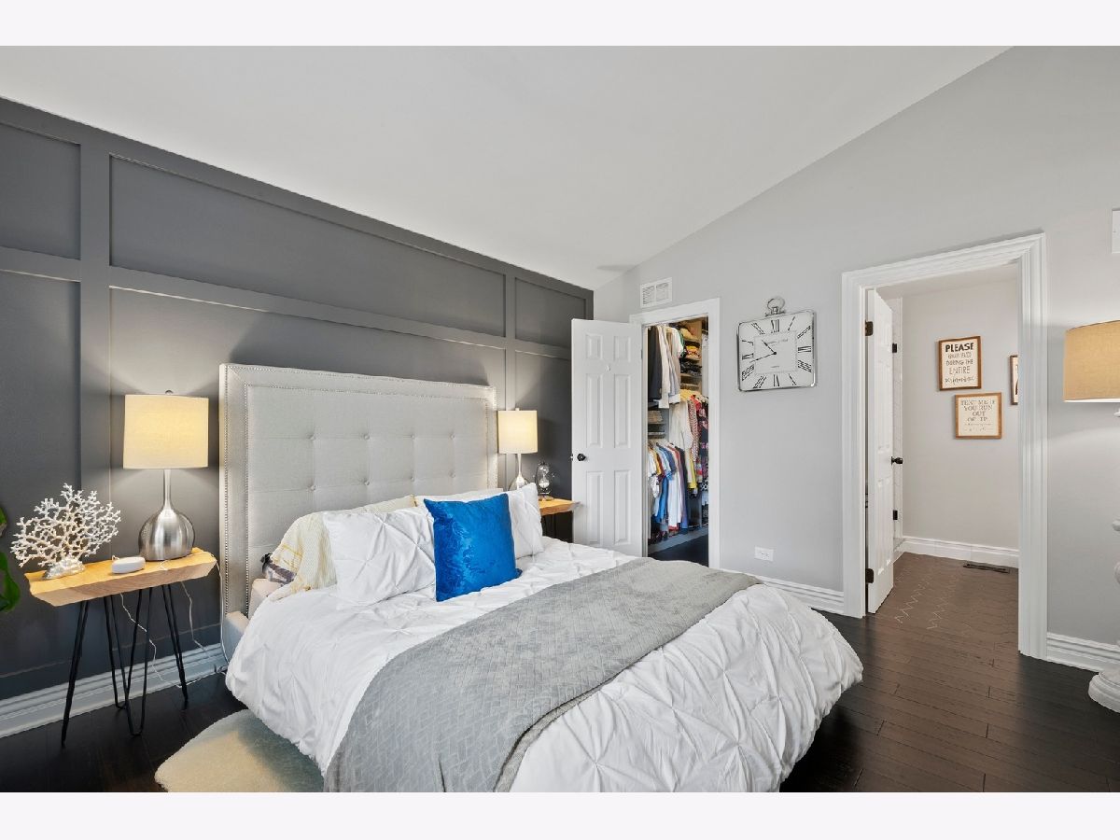
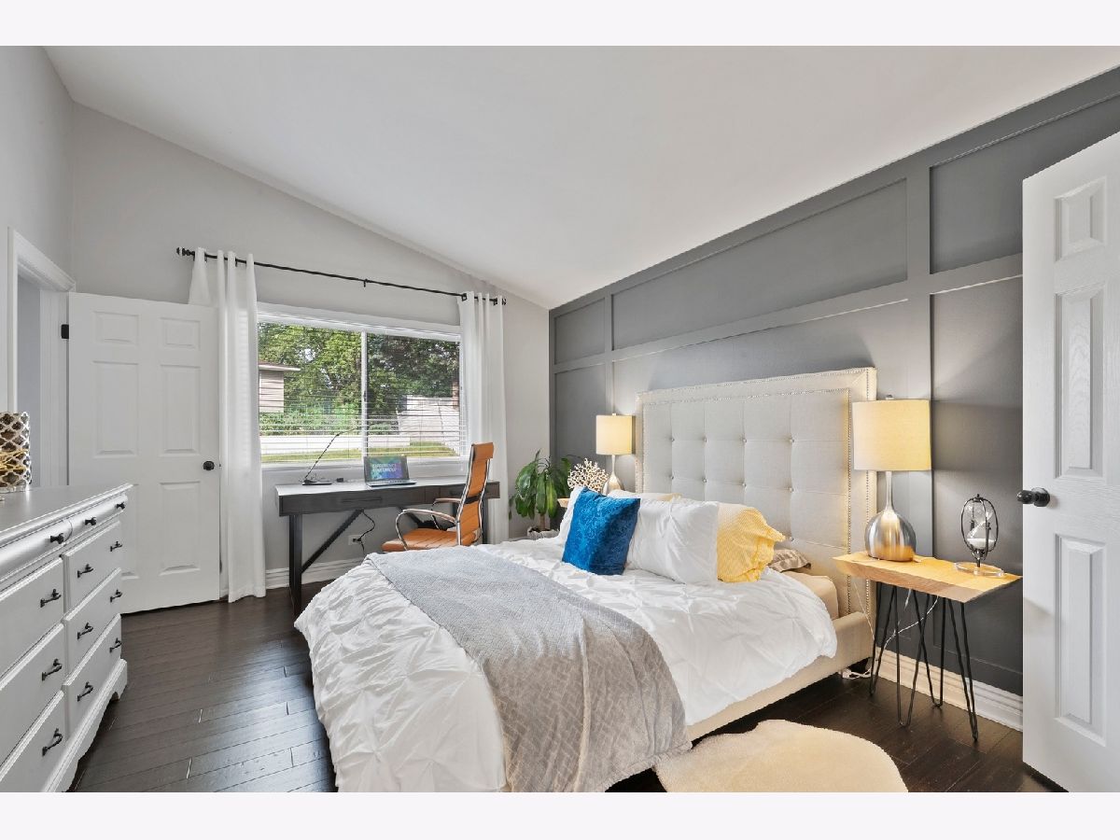
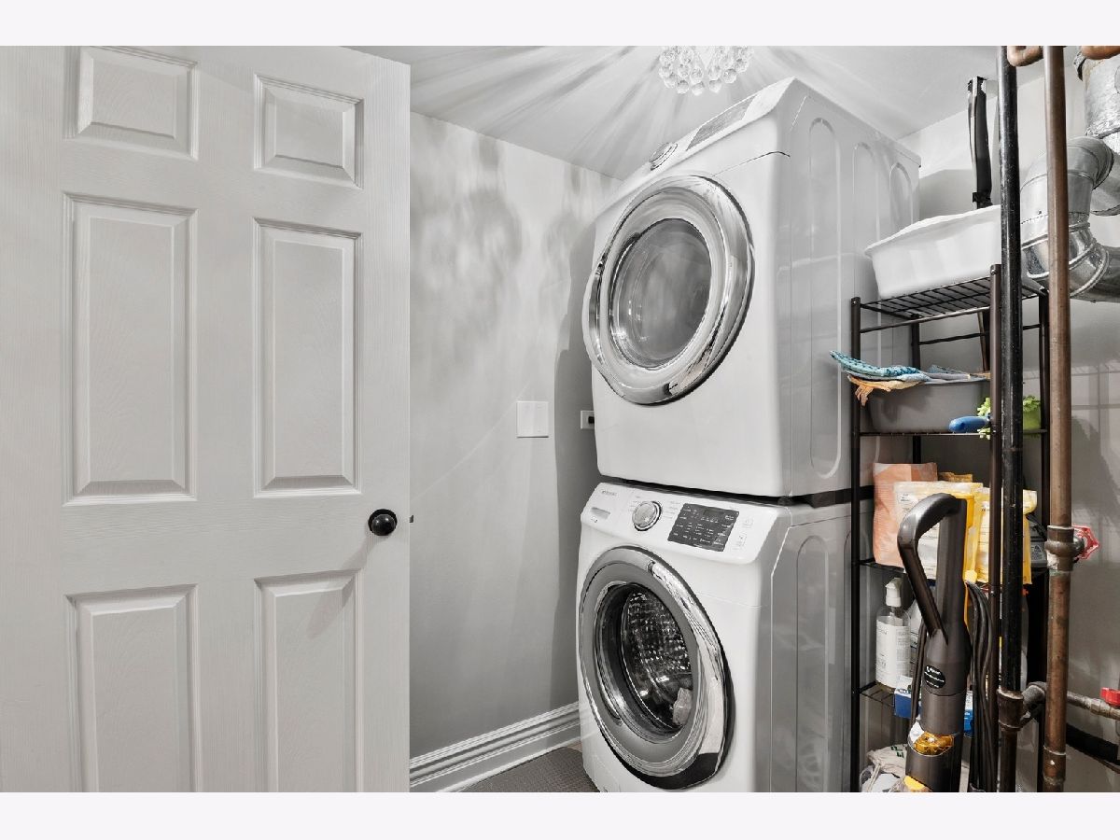
Some photos of this home have been virtually staged.
Room Specifics
Total Bedrooms: 3
Bedrooms Above Ground: 3
Bedrooms Below Ground: 0
Dimensions: —
Floor Type: Carpet
Dimensions: —
Floor Type: Carpet
Full Bathrooms: 4
Bathroom Amenities: —
Bathroom in Basement: 0
Dimensions: —
Floor Type: Carpet
Dimensions: —
Floor Type: Vinyl
Features: Eating Area-Table Space
Dimensions: —
Floor Type: Vinyl
Dimensions: —
Floor Type: Carpet
Dimensions: —
Floor Type: Carpet
Rooms: Loft
Other Specifics
| 2 | |
| Concrete Perimeter | |
| Garage | |
| — | |
| — | |
| — | |
| Patio | |
| Fenced Yard | |
| 117X66 | |
| — | |
| Full | |
| Vaulted/Cathedral Ceilings, Skylight(s), First Floor Bedroom | |
| Range, Dishwasher, Refrigerator | |
| Not in DB | |
| Curbs, Sidewalks, Street Lights, Street Paved | |
| — | |
| — |
Tax History
| Year | Property Taxes |
|---|---|
| 2008 | $5,336 |
| 2014 | $4,899 |
| 2020 | $4,615 |
Contact Agent
Nearby Similar Homes
Nearby Sold Comparables

Contact Agent
Listing Provided By
Coldwell Banker Realty
