

209 Longford Drive, Elgin, Illinois 60120
Subdivision > Parkwood
Sorry, we are updating photos, please update this page in 15 minutes
$170,000
|
Sold
|
|
| Status: | Closed |
| Sqft: | 1,746 |
| Cost/Sqft: | $97 |
| Beds: | 3 |
| Baths: | 4 |
| Year Built: | 1984 |
| Property Taxes: | $4,899 |
| Days On Market: | 4726 |
| Lot Size: | 0,17 |
Description
Beautifully maintained, with new siding, garage door, furnace, hot water heater, refrigerator, newer washer and dryer, updated and great condition, ready to move right in!Fabulous open floor plan with great versatility, offering you the option of Two Master Suites! (both 1st floor and 2nd floor), plus additional 3rd bedroom and large loft which can easily convert to 4th bedroom, partially fenced lot with patio.
Property Specifics
| Single Family | |
| — | |
| Traditional | |
| 1984 | |
| None | |
| Aluminum Siding, Brick | |
| Asphalt | |
| — | |
| No | |
| 0.17 |
| Cook | |
| Parkwood | |
| 0 / Not Applicable | |
| None | |
| Public | |
| Public Sewer | |
| Central Air | |
| Natural Gas, Forced Air | |
| 08489092 | |
| 06171070140000 |
Nearby Schools
| NAME: | DISTRICT: | DISTANCE: | |
|---|---|---|---|
|
Grade School
Lords Park Elementary School |
46 | — | |
|
Middle School
Ellis Middle School |
46 | Not in DB | |
|
High School
Elgin High School |
46 | Not in DB | |
Property History
| DATE: | EVENT: | PRICE: | SOURCE: |
|---|---|---|---|
| 21 Nov, 2008 | Sold | $210,000 | MRED MLS |
| 27 Oct, 2008 | Under contract | $225,000 | MRED MLS |
| 4 Oct, 2008 | Listed for sale | $225,000 | MRED MLS |
| 22 Jan, 2014 | Sold | $170,000 | MRED MLS |
| 18 Nov, 2013 | Under contract | $170,000 | MRED MLS |
| 15 Nov, 2013 | Listed for sale | $170,000 | MRED MLS |
| 13 Aug, 2020 | Sold | $270,000 | MRED MLS |
| 1 Jul, 2020 | Under contract | $269,900 | MRED MLS |
| 28 Jun, 2020 | Listed for sale | $269,900 | MRED MLS |
Sorry, we are updating photos, please update this page in 15 minutes
Room Specifics
All Bedroom Info:
Total Bedrooms: 3
Bedrooms Above Ground: 3
Bedrooms Below Ground: 0
Total Bedrooms: 3
Bedrooms Above Ground: 3
Bedrooms Below Ground: 0
Second Bedroom Info:
Dimensions: —
Location: —Dimensions: —
Floor Type: Carpet
Third Bedroom Info:
Dimensions: —
Location: —Dimensions: —
Floor Type: Carpet
Bathroom Info:
Full Bathrooms: 4
Partial Bathrooms: 1Full Bathrooms: 4
Bathroom Amenities: —
Bathroom in Basement: 0
Dining Room Info:
Dimensions: —
Location: —Dimensions: —
Floor Type: Carpet
Kitchen Info:
Dimensions: —
Location: —Dimensions: —
Floor Type: Vinyl
Features: Eating Area-Table Space
Laundry Room Info:
Dimensions: —
Location: —Dimensions: —
Floor Type: Vinyl
Living Room Info:
Dimensions: —
Location: —Dimensions: —
Floor Type: Carpet
Family Room Info:
Dimensions: —
Location: —Dimensions: —
Floor Type: Carpet
Additional Rooms Info:
Rooms: Loft
Basement: NoneRooms: Loft
Other Specifics
| 2 | |
| Concrete Perimeter | |
| Garage | |
| — | |
| — | |
| — | |
| Patio | |
| Fenced Yard | |
| 66 X 117 | |
| — | |
| Full | |
| Vaulted/Cathedral Ceilings, Skylight(s), First Floor Bedroom, First Floor Laundry, First Floor Full Bath | |
| Range, Microwave, Dishwasher, Refrigerator, Washer, Dryer, Disposal | |
| Not in DB | |
| Sidewalks, Street Lights, Street Paved | |
| — | |
| — |
Tax History
| Year | Property Taxes |
|---|---|
| 2008 | $5,336 |
| 2014 | $4,899 |
| 2020 | $4,615 |
Contact Agent
Nearby Similar Homes
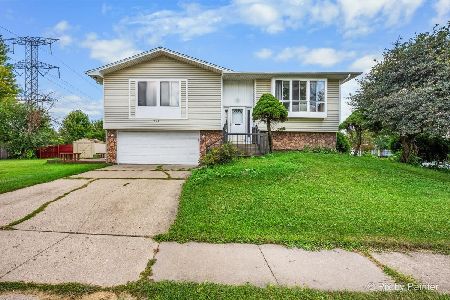
231 Briarwood Drive, Elgin, Illinois 60120
For Sale
$379,900
3 beds / 2.1 baths / 1,555 ft2
Single Family / Built: 1980
16
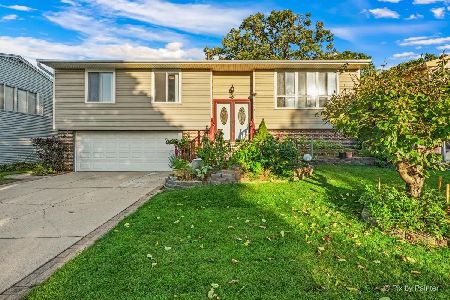
1449 Eliot Trail, Elgin, Illinois 60120
For Sale
$465,900
4 beds / 2.1 baths / 2,222 ft2
Single Family / Built: 1996
36
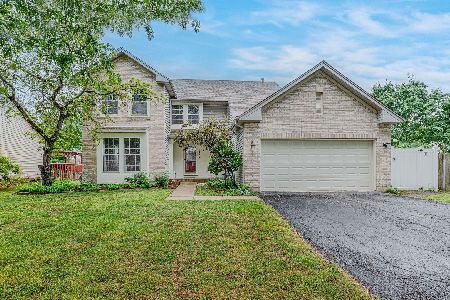
1294 Longford Circle, Elgin, Illinois 60120
For Sale
$350,000
3 beds / 2.0 baths / 1,505 ft2
Single Family / Built: 1989
31
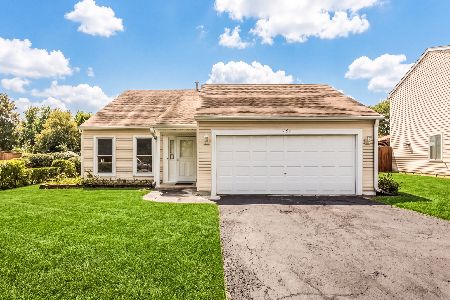
12n136 Berner Drive, Elgin, Illinois 60120
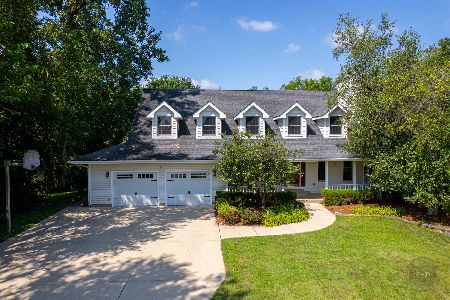
For Sale
$625,000
3 beds / 3.1 baths / 3,074 ft2
Single Family / Built: 1992
65
Nearby Sold Comparables
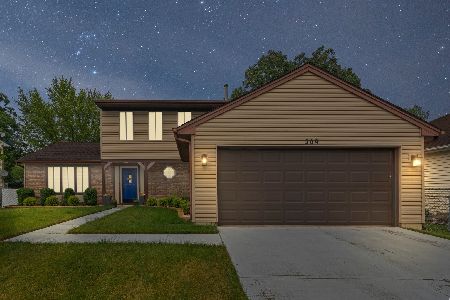
215 Longford Drive, Elgin, Illinois 60120

Sold
$110,900
3 beds / 1.1 baths / 0 ft2
Single Family / Built: 1982
5790
191 Longford Drive, Elgin, Illinois 60120
Sold
$129,900
3 beds / 2.1 baths / 0 ft2
Single Family / Built: 1984
6497
Contact Agent
Listing Provided By
RE/MAX Suburban
