

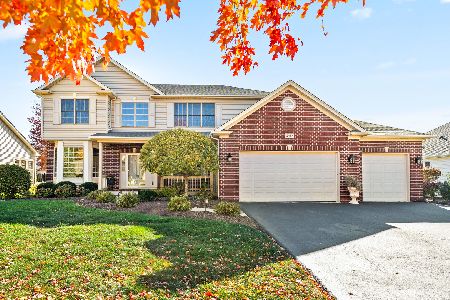
210 Barn Owl Drive, Hampshire, Illinois 60140
Subdivision > Hampshire Meadows
Sorry, we are updating photos, please update this page in 15 minutes
$267,000
|
Sold
|
|
| Status: | Closed |
| Sqft: | 0 |
| Cost/Sqft: | — |
| Beds: | 5 |
| Baths: | 5 |
| Year Built: | 2004 |
| Property Taxes: | $9,062 |
| Days On Market: | 4491 |
| Lot Size: | 0,27 |
Description
Easily Best Value Under 300K! Custom Built Georgian w/5 Bedrooms (2 Masters) & 4.5 Baths + Massive Full Finished Basement! Professionally Painted Throughout, New Carpet 2nd Level & Stairwell, New Fixtures, Gorgeous Refinished HW Floors! 2 Story Foyer, Dual Stairwell, Gourmet Kitchen w/Island/Bkfst Bar, SS Appls, Crown Molding, Master w/WIC, Dual Vanities, Sep Shower & Jacuzzi Tub! Large Rear Patio, Shed & Much More
Property Specifics
| Single Family | |
| — | |
| Georgian | |
| 2004 | |
| Full | |
| Vinyl Siding, Brick | |
| Asphalt | |
| — | |
| No | |
| 0.27 |
| Kane | |
| Hampshire Meadows | |
| 0 / Not Applicable | |
| None | |
| Lake Michigan, Public | |
| Public Sewer | |
| Central Air | |
| Natural Gas, Forced Air | |
| 08682244 | |
| 0128404012 |
Property History
| DATE: | EVENT: | PRICE: | SOURCE: |
|---|---|---|---|
| 24 Jul, 2015 | Sold | $267,000 | MRED MLS |
| 13 Jun, 2015 | Under contract | $274,900 | MRED MLS |
| — | Last price change | $279,900 | MRED MLS |
| 24 Jul, 2014 | Listed for sale | $309,700 | MRED MLS |
Sorry, we are updating photos, please update this page in 15 minutes
Room Specifics
All Bedroom Info:
Total Bedrooms: 5
Bedrooms Above Ground: 5
Bedrooms Below Ground: 0
Total Bedrooms: 5
Bedrooms Above Ground: 5
Bedrooms Below Ground: 0
Second Bedroom Info:
Dimensions: —
Location: —Dimensions: —
Floor Type: Carpet
Third Bedroom Info:
Dimensions: —
Location: —Dimensions: —
Floor Type: Carpet
Fourth Bedroom Info:
Dimensions: —
Location: —Dimensions: —
Floor Type: Carpet
Bathroom Info:
Full Bathrooms: 5
Partial Bathrooms: 1Full Bathrooms: 5
Bathroom Amenities: Whirlpool, Separate Shower, Double Sink
Bathroom in Basement: 1
Dining Room Info:
Dimensions: —
Location: —Dimensions: —
Floor Type: Carpet
Kitchen Info:
Dimensions: —
Location: —Dimensions: —
Floor Type: Hardwood
Features: Eating Area-Breakfast Bar, Island, Pantry-Butler, Pantry-Closet
Living Room Info:
Dimensions: —
Location: —Dimensions: —
Floor Type: Carpet
Family Room Info:
Dimensions: —
Location: —Dimensions: —
Floor Type: Hardwood
Additional Rooms Info:
Rooms: Bedroom 5, Eating Area, Game Room, Recreation Room, Workshop
Basement: FullRooms: Bedroom 5, Eating Area, Game Room, Recreation Room, Workshop
Other Specifics
| 3 | |
| — | |
| Garage | |
| — | |
| — | |
| — | |
| Patio | |
| — | |
| 80X130 | |
| — | |
| Full | |
| Hardwood Floors, First Floor Bedroom, First Floor Laundry, First Floor Full Bath | |
| Range, Microwave, Dishwasher, Refrigerator, Disposal, Stainless Steel Appliance(s) | |
| Not in DB | |
| Tennis Courts, Sidewalks, Street Lights, Street Paved | |
| — | |
| Gas Starter |
Tax History
| Year | Property Taxes |
|---|---|
| 2015 | $9,062 |
Contact Agent
Nearby Similar Homes
15N133 Shirewood Farm Road, Hampshire, Illinois 60140

For Sale
$600,000
4 beds / 2.1 baths / 1,982 ft2
Single Family / Built: 1989
5
512 Prairieview Parkway, Hampshire, Illinois 60140

For Sale
$549,900
3 beds / 2.1 baths / 2,157 ft2
Single Family / Built: 1997
5
159 Terwilliger Avenue, Hampshire, Illinois 60140

For Sale
$425,000
2 beds / 2.0 baths / 2,243 ft2
Single Family / Built: 1932
20
Nearby Sold Comparables
235 Red Hawk Road, Hampshire, Illinois 60140

Sold
$329,900
3 beds / 2.0 baths / 2,118 ft2
Single Family / Built: 2004
7158
235 Red Hawk Road, Hampshire, Illinois 60140
Sold
$234,500
3 beds / 2.1 baths / 2,118 ft2
Single Family / Built: 2003
5270
239 Red Hawk Road, Hampshire, Illinois 60140
Sold
$305,000
3 beds / 2.0 baths / 2,000 ft2
Single Family / Built: 2004
2939
231 Red Hawk Road, Hampshire, Illinois 60140
Sold
$485,000
4 beds / 3.1 baths / 3,908 ft2
Single Family / Built: 2004
746
227 Red Hawk Road, Hampshire, Illinois 60140

Sold
$462,900
3 beds / 2.1 baths / 1,878 ft2
Single Family / Built: 2003
826
Contact Agent
Listing Provided By
Advantage Realty Group
