

241 Red Hawk Road, Hampshire, Illinois 60140
Subdivision > Hampshire Meadows
Sorry, we are updating photos, please update this page in 15 minutes
$272,000
|
Sold
|
|
| Status: | Closed |
| Sqft: | 0 |
| Cost/Sqft: | — |
| Beds: | 4 |
| Baths: | 3 |
| Year Built: | 2003 |
| Property Taxes: | $7,220 |
| Days On Market: | 6400 |
| Lot Size: | 0,26 |
Description
You will want to call this former builder model your home. Inviting entry, formal liv & din rms, + family rm with woodburning fp, eating area and large gourmet kitchen with upgraded cabs and countertops. Central vac system and intercom/sound system make life in this home convenient and efficient. En eff. mechanicals add to the savings. Your new home is within minutes of I90 and even closer to the new park!
Property Specifics
| Single Family | |
| — | |
| Bi-Level | |
| 2003 | |
| Full | |
| Aluminum/Vinyl/Steel Siding, Brick | |
| Asphalt | |
| TURNBERRY | |
| No | |
| 0.26 |
| Kane | |
| Hampshire Meadows | |
| 0 / Not Applicable | |
| None | |
| Community Well | |
| Public Sewer, Sewer-Storm | |
| Central Air | |
| Natural Gas, Forced Air | |
| 07204746 | |
| 0128404001 |
Property History
| DATE: | EVENT: | PRICE: | SOURCE: |
|---|---|---|---|
| 18 Sep, 2009 | Sold | $272,000 | MRED MLS |
| 18 Aug, 2009 | Under contract | $280,000 | MRED MLS |
| 2 May, 2009 | Listed for sale | $280,000 | MRED MLS |
| 27 Jul, 2018 | Sold | $285,000 | MRED MLS |
| 23 Jun, 2018 | Under contract | $292,900 | MRED MLS |
| — | Last price change | $299,900 | MRED MLS |
| 28 May, 2018 | Listed for sale | $304,900 | MRED MLS |
Sorry, we are updating photos, please update this page in 15 minutes
Room Specifics
All Bedroom Info:
Total Bedrooms: 4
Bedrooms Above Ground: 4
Bedrooms Below Ground: 0
Total Bedrooms: 4
Bedrooms Above Ground: 4
Bedrooms Below Ground: 0
Second Bedroom Info:
Dimensions: —
Location: —Dimensions: —
Floor Type: Carpet
Third Bedroom Info:
Dimensions: —
Location: —Dimensions: —
Floor Type: Carpet
Fourth Bedroom Info:
Dimensions: —
Location: —Dimensions: —
Floor Type: Carpet
Bathroom Info:
Full Bathrooms: 3
Partial Bathrooms: 1Full Bathrooms: 3
Bathroom Amenities: Whirlpool, Separate Shower, Double Sink
Bathroom in Basement: 0
Dining Room Info:
Dimensions: —
Location: —Dimensions: —
Floor Type: Carpet
Kitchen Info:
Dimensions: —
Location: —Dimensions: —
Floor Type: Hardwood
Features: Eating Area-Breakfast Bar, Eating Area-Table Space, Island, Pantry-Closet
Living Room Info:
Dimensions: —
Location: —Dimensions: —
Floor Type: Hardwood
Family Room Info:
Dimensions: —
Location: —Dimensions: —
Floor Type: Carpet
Additional Rooms Info:
Rooms: Eating Area, Gallery, Utility Room-1st Floor
Basement: FullRooms: Eating Area, Gallery, Utility Room-1st Floor
Other Specifics
| 2 | |
| Concrete Perimeter | |
| Garage | |
| — | |
| — | |
| — | |
| Patio | |
| Fenced Yard, Landscaped | |
| 88 X 130 | |
| Unfinished | |
| Full | |
| Vaulted/Cathedral Ceilings | |
| Range, Microwave, Dishwasher, Disposal | |
| Not in DB | |
| Sidewalks, Street Lights, Street Paved | |
| — | |
| Wood Burning, Gas Starter |
Tax History
| Year | Property Taxes |
|---|---|
| 2009 | $7,220 |
| 2018 | $7,342 |
Contact Agent
Nearby Similar Homes
512 Prairieview Parkway, Hampshire, Illinois 60140

For Sale
$549,900
3 beds / 2.1 baths / 2,157 ft2
Single Family / Built: 1997
5
15N133 Shirewood Farm Road, Hampshire, Illinois 60140

For Sale
$600,000
4 beds / 2.1 baths / 1,982 ft2
Single Family / Built: 1989
5
159 Terwilliger Avenue, Hampshire, Illinois 60140

For Sale
$425,000
2 beds / 2.0 baths / 2,243 ft2
Single Family / Built: 1932
20
Nearby Sold Comparables
239 Red Hawk Road, Hampshire, Illinois 60140

Sold
$305,000
3 beds / 2.0 baths / 2,000 ft2
Single Family / Built: 2004
2939
1001 Prairieview Parkway, Hampshire, Illinois 60140
Sold
$320,000
3 beds / 3.0 baths / 2,026 ft2
Single Family / Built: 2005
2969
1001 Prairieview Parkway, Hampshire, Illinois 60140
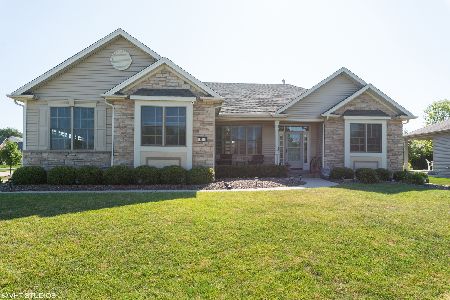
Sold
$344,500
3 beds / 3.0 baths / 2,026 ft2
Single Family / Built: 2005
2285
1003 Prairieview Parkway, Hampshire, Illinois 60140
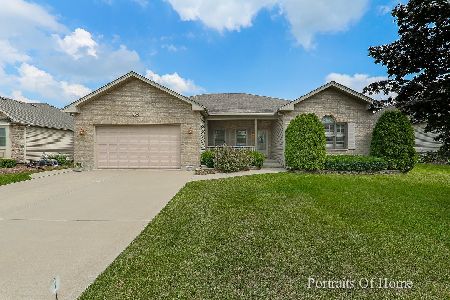
Sold
$335,000
3 beds / 2.0 baths / 1,824 ft2
Single Family / Built: 2004
1907
235 Red Hawk Road, Hampshire, Illinois 60140
Sold
$234,500
3 beds / 2.1 baths / 2,118 ft2
Single Family / Built: 2003
5270
Contact Agent
Listing Provided By
Century 21 New Heritage
