

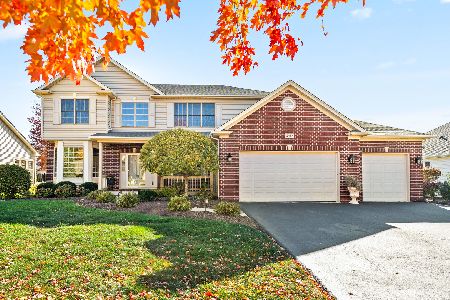
235 Red Hawk Road, Hampshire, Illinois 60140
Subdivision > Hampshire Meadows
Sorry, we are updating photos, please update this page in 15 minutes
$315,000
|
Sold
|
|
| Status: | Closed |
| Sqft: | 2,118 |
| Cost/Sqft: | $156 |
| Beds: | 3 |
| Baths: | 2 |
| Year Built: | 2004 |
| Property Taxes: | $4,799 |
| Days On Market: | 7158 |
| Lot Size: | 0,00 |
Description
GORGEOUS 3 YEAR OLD RANCH HOME BUILT BY EMBASSY BUILDERS. OPEN FLOOR PLAN HAS LARGE GREAT ROOM WITH FIREPLACE, HARDWOOD FLOORS, KITCHEN W/ CHERRY CABINETS, GRANITE TOPS & STAINLESS APPLIANCES. LARGE LAUNDRY ROOM HAS CABINETS & UTILITY SINK. MASTER BEDROOM HAS LUXURY BATH & WALK IN CLOSET. CUSTOM WOOD BLINDS THROUGH OUT. PROFESSIONAL LANDSCAPING & FENCED YARD.
Property Specifics
| Single Family | |
| — | |
| Ranch | |
| 2004 | |
| Full | |
| Aluminum/Vinyl/Steel Siding | |
| Asphalt | |
| CUSTOM | |
| No | |
| — |
| Kane | |
| Hampshire Meadows | |
| 0 / Not Applicable | |
| None | |
| Public | |
| Public Sewer | |
| Central Air | |
| Natural Gas, Forced Air | |
| 06467932 | |
| 0128404003 |
Property History
| DATE: | EVENT: | PRICE: | SOURCE: |
|---|---|---|---|
| 20 Jun, 2008 | Sold | $315,000 | MRED MLS |
| 1 May, 2008 | Under contract | $329,900 | MRED MLS |
| — | Last price change | $349,900 | MRED MLS |
| 5 Apr, 2007 | Listed for sale | $365,000 | MRED MLS |
| 14 Aug, 2012 | Sold | $240,000 | MRED MLS |
| 5 Jul, 2012 | Under contract | $234,500 | MRED MLS |
| 5 Jun, 2012 | Listed for sale | $234,500 | MRED MLS |
Sorry, we are updating photos, please update this page in 15 minutes
Room Specifics
All Bedroom Info:
Total Bedrooms: 3
Bedrooms Above Ground: 3
Bedrooms Below Ground: 0
Total Bedrooms: 3
Bedrooms Above Ground: 3
Bedrooms Below Ground: 0
Second Bedroom Info:
Dimensions: —
Location: —Dimensions: —
Floor Type: Carpet
Third Bedroom Info:
Dimensions: —
Location: —Dimensions: —
Floor Type: Carpet
Bathroom Info:
Full Bathrooms: 2
Partial Bathrooms: —Full Bathrooms: 2
Bathroom Amenities: Separate Shower
Bathroom in Basement: 0
Dining Room Info:
Dimensions: —
Location: —Dimensions: —
Floor Type: Hardwood
Kitchen Info:
Dimensions: —
Location: —Dimensions: —
Floor Type: Hardwood
Features: Eating Area-Breakfast Bar
Laundry Room Info:
Dimensions: —
Location: —Dimensions: —
Floor Type: Ceramic Tile
Family Room Info:
Dimensions: —
Location: —Dimensions: —
Floor Type: Carpet
Additional Rooms Info:
Rooms: Breakfast Room, Great Room, Utility Room-1st Floor
Basement: FullRooms: Breakfast Room, Great Room, Utility Room-1st Floor
Other Specifics
| 3 | |
| Concrete Perimeter | |
| Garage | |
| — | |
| — | |
| — | |
| Patio | |
| Fenced Yard, Landscaped | |
| 88 X 130 | |
| Dormer | |
| Full | |
| First Floor Bedroom | |
| Range, Microwave, Dishwasher, Refrigerator, Washer, Dryer, Disposal | |
| Not in DB | |
| Sidewalks, Street Lights, Street Paved | |
| — | |
| Wood Burning, Gas Log |
Tax History
| Year | Property Taxes |
|---|---|
| 2008 | $4,799 |
| 2012 | $6,784 |
Contact Agent
Nearby Similar Homes
512 Prairieview Parkway, Hampshire, Illinois 60140

For Sale
$549,900
3 beds / 2.1 baths / 2,157 ft2
Single Family / Built: 1997
5
15N133 Shirewood Farm Road, Hampshire, Illinois 60140

For Sale
$600,000
4 beds / 2.1 baths / 1,982 ft2
Single Family / Built: 1989
5
159 Terwilliger Avenue, Hampshire, Illinois 60140

For Sale
$425,000
2 beds / 2.0 baths / 2,243 ft2
Single Family / Built: 1932
20
Nearby Sold Comparables
235 Red Hawk Road, Hampshire, Illinois 60140

Sold
$234,500
3 beds / 2.1 baths / 2,118 ft2
Single Family / Built: 2003
5270
239 Red Hawk Road, Hampshire, Illinois 60140
Sold
$305,000
3 beds / 2.0 baths / 2,000 ft2
Single Family / Built: 2004
2939
231 Red Hawk Road, Hampshire, Illinois 60140
Sold
$485,000
4 beds / 3.1 baths / 3,908 ft2
Single Family / Built: 2004
746
Contact Agent
Listing Provided By
Century 21 New Heritage
