

210 Country Lane, Algonquin, Illinois 60102
Subdivision > High Hill Farms
Sorry, we are updating photos, please update this page in 15 minutes
$187,000
|
Sold
|
|
| Status: | Closed |
| Sqft: | 1,300 |
| Cost/Sqft: | $146 |
| Beds: | 3 |
| Baths: | 2 |
| Year Built: | 2003 |
| Property Taxes: | $5,239 |
| Days On Market: | 4336 |
| Lot Size: | 0,23 |
Description
Light and bright ranch with volume ceilings and skylights will make you feel right at home! This well-maintained ranch, built in 2003, is ready for you to enjoy. Master boasts a lovely bath and walk-in closet with built-ins. Backs to park and open grassy field. HardiePlank siding, concrete driveway & patio and garage with heater has plenty of cabinets for storage. Within walking distance to elementary school. Also for rent MLS #08991007.
Property Specifics
| Single Family | |
| — | |
| Ranch | |
| 2003 | |
| None | |
| Other | |
| Asphalt | |
| — | |
| No | |
| 0.23 |
| Mc Henry | |
| High Hill Farms | |
| 0 / Not Applicable | |
| None | |
| Public | |
| Public Sewer | |
| Central Air | |
| Natural Gas, Forced Air | |
| 08808066 | |
| 1928376016 |
Nearby Schools
| NAME: | DISTRICT: | DISTANCE: | |
|---|---|---|---|
|
Grade School
Neubert Elementary School |
300 | — | |
|
Middle School
Westfield Community School |
300 | Not in DB | |
|
High School
H D Jacobs High School |
300 | Not in DB | |
Property History
| DATE: | EVENT: | PRICE: | SOURCE: |
|---|---|---|---|
| 27 Aug, 2015 | Sold | $187,000 | MRED MLS |
| 28 Jul, 2015 | Under contract | $189,900 | MRED MLS |
| — | Last price change | $199,900 | MRED MLS |
| 1 Jan, 2015 | Listed for sale | $209,900 | MRED MLS |
Sorry, we are updating photos, please update this page in 15 minutes
Room Specifics
All Bedroom Info:
Total Bedrooms: 3
Bedrooms Above Ground: 3
Bedrooms Below Ground: 0
Total Bedrooms: 3
Bedrooms Above Ground: 3
Bedrooms Below Ground: 0
Second Bedroom Info:
Dimensions: —
Location: —Dimensions: —
Floor Type: Carpet
Third Bedroom Info:
Dimensions: —
Location: —Dimensions: —
Floor Type: Carpet
Bathroom Info:
Full Bathrooms: 2
Partial Bathrooms: 0Full Bathrooms: 2
Bathroom Amenities: —
Bathroom in Basement: 0
Kitchen Info:
Dimensions: —
Location: —Dimensions: —
Floor Type: Hardwood
Features: Eating Area-Table Space, Pantry-Closet
Living Room Info:
Dimensions: —
Location: —Dimensions: —
Floor Type: Carpet
Additional Rooms Info:
Rooms: No additional rooms
Basement: NoneRooms: No additional rooms
Other Specifics
| 2 | |
| Concrete Perimeter | |
| Garage | |
| — | |
| — | |
| — | |
| Patio | |
| Park Adjacent | |
| 150X70X121X138 | |
| Unfinished | |
| Full | |
| Vaulted/Cathedral Ceilings, Skylight(s), Hardwood Floors, First Floor Bedroom, First Floor Laundry, First Floor Full Bath | |
| Range, Microwave, Dishwasher, Refrigerator, Washer, Dryer, Disposal | |
| Not in DB | |
| Street Lights, Street Paved | |
| — | |
| Wood Burning, Gas Starter |
Tax History
| Year | Property Taxes |
|---|---|
| 2015 | $5,239 |
Contact Agent
Nearby Similar Homes
701 Brentwood Court, Algonquin, Illinois 60102

For Sale
$390,000
3 beds / 2.0 baths / 1,843 ft2
Single Family / Built: 1978
5
275 Farmhill Drive, Algonquin, Illinois 60102

For Sale
$649,900
4 beds / 2.1 baths / 3,912 ft2
Single Family / Built: 1993
12
705 Chestnut Court, Algonquin, Illinois 60102
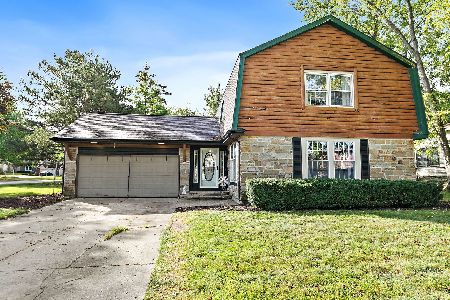
For Sale
$374,900
3 beds / 3.0 baths / 1,858 ft2
Single Family / Built: 1978
58
580 Parkview Terrace, Algonquin, Illinois 60102

For Sale
$450,000
4 beds / 2.1 baths / 2,581 ft2
Single Family / Built: 1981
0
355 Hiawatha Drive, Lake In The Hills, Illinois 60156
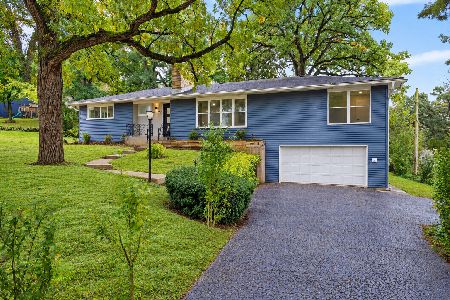
For Sale
$484,900
4 beds / 3.0 baths / 3,192 ft2
Single Family / Built: 1956
10
615 Harper Drive, Algonquin, Illinois 60102
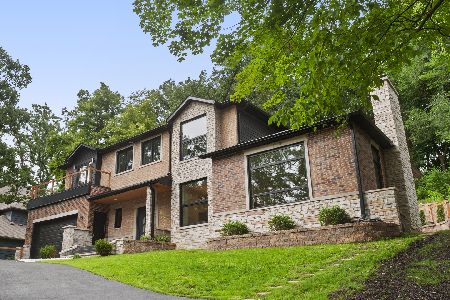
For Sale
$699,900
5 beds / 2.1 baths / 4,200 ft2
Single Family / Built: 2025
4
Nearby Sold Comparables
200 Country Lane, Algonquin, Illinois 60102
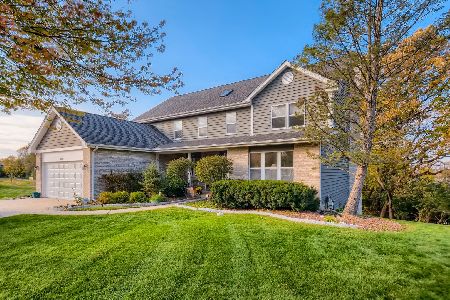
Sold
$330,000
5 beds / 3.1 baths / 2,596 ft2
Single Family / Built: 1988
1837
300 Bayberry Drive, Algonquin, Illinois 60102
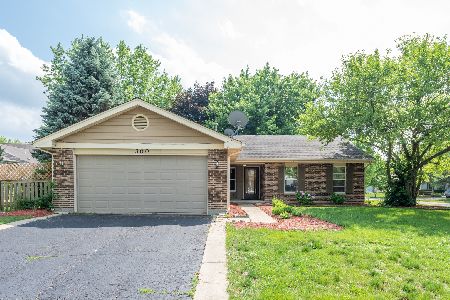
Sold
$250,000
3 beds / 2.0 baths / 1,315 ft2
Single Family / Built: 1988
1591
215 Country Lane, Algonquin, Illinois 60102

Sold
$234,900
3 beds / 1.1 baths / 1,775 ft2
Single Family / Built: 1988
2263
10718 Nevin Street, Algonquin, Illinois 60102

Sold
$132,900
3 beds / 2.0 baths / 1,050 ft2
Single Family / Built: 1997
4619
10718 Nevin Street, Algonquin, Illinois 60156
Sold
$179,900
3 beds / 2.0 baths / 2,025 ft2
Single Family / Built: 1997
4490
10718 Nevin Street, Algonquin, Illinois 60102

Sold
$215,000
3 beds / 2.0 baths / 1,500 ft2
Single Family / Built: 1997
1819
Contact Agent
Listing Provided By
Connect Realty.com, Inc.
