

2102 Lantern Hill Drive, Urbana, Illinois 61802
Sorry, we are updating photos, please update this page in 15 minutes
$77,500
|
Sold
|
|
| Status: | Closed |
| Sqft: | 1,056 |
| Cost/Sqft: | $76 |
| Beds: | 3 |
| Baths: | 1 |
| Year Built: | 1968 |
| Property Taxes: | $1,878 |
| Days On Market: | 3199 |
| Lot Size: | 0,15 |
Description
You will feel right at home in this ranch that sits on a nice corner lot with a fenced backyard for great privacy. Bright living room with guest closet leads into the eat-in kitchen with plenty of cabinets. Laundry/utility room off the kitchen. Updates include new wood laminate flooring and remodeled bath. New windows installed in 2010 and new roof 2005. Bus line conveniently located right outside your front door.
Property Specifics
| Single Family | |
| — | |
| Ranch | |
| 1968 | |
| None | |
| Vinyl Siding | |
| — | |
| — | |
| No | |
| 0.15 |
| Champaign | |
| — | |
| 0 / Not Applicable | |
| None | |
| Public | |
| Public Sewer | |
| Central Air | |
| Natural Gas, Forced Air | |
| 09858488 | |
| 912115303004 |
Nearby Schools
| NAME: | DISTRICT: | DISTANCE: | |
|---|---|---|---|
|
Grade School
Dr. Preston L. Williams Jr. Elem |
116 | — | |
|
Middle School
Urbana Middle School |
116 | Not in DB | |
|
High School
Urbana High School |
116 | Not in DB | |
Property History
| DATE: | EVENT: | PRICE: | SOURCE: |
|---|---|---|---|
| 23 Dec, 2011 | Sold | $73,000 | MRED MLS |
| 21 Nov, 2011 | Under contract | $75,000 | MRED MLS |
| 18 Nov, 2011 | Listed for sale | $0 | MRED MLS |
| 13 Apr, 2018 | Sold | $77,500 | MRED MLS |
| 16 Feb, 2018 | Under contract | $79,900 | MRED MLS |
| 15 Feb, 2018 | Listed for sale | $79,900 | MRED MLS |
| 21 Apr, 2023 | Sold | $137,500 | MRED MLS |
| 6 Mar, 2023 | Under contract | $125,000 | MRED MLS |
| 2 Mar, 2023 | Listed for sale | $125,000 | MRED MLS |
Sorry, we are updating photos, please update this page in 15 minutes
Room Specifics
All Bedroom Info:
Total Bedrooms: 3
Bedrooms Above Ground: 3
Bedrooms Below Ground: 0
Total Bedrooms: 3
Bedrooms Above Ground: 3
Bedrooms Below Ground: 0
Second Bedroom Info:
Dimensions: —
Location: —Dimensions: —
Floor Type: Carpet
Third Bedroom Info:
Dimensions: —
Location: —Dimensions: —
Floor Type: Carpet
Bathroom Info:
Full Bathrooms: 1
Partial Bathrooms: 0Full Bathrooms: 1
Bathroom Amenities: —
Bathroom in Basement: 0
Kitchen Info:
Dimensions: —
Location: —Dimensions: —
Floor Type: Wood Laminate
Features: Eating Area-Table Space, Pantry-Closet
Laundry Room Info:
Dimensions: —
Location: —Dimensions: —
Floor Type: Wood Laminate
Living Room Info:
Dimensions: —
Location: —Dimensions: —
Floor Type: Carpet
Additional Rooms Info:
Rooms: No additional rooms
Basement: NoneRooms: No additional rooms
Other Specifics
| 1 | |
| — | |
| Garage | |
| — | |
| — | |
| — | |
| Patio | |
| Corner Lot | |
| 72X78X37X40X100 | |
| — | |
| None | |
| Wood Laminate Floors, First Floor Bedroom, First Floor Laundry, First Floor Full Bath | |
| Microwave, Dishwasher, Refrigerator, Range Hood | |
| Not in DB | |
| Sidewalks, Street Paved | |
| — | |
| — |
Tax History
| Year | Property Taxes |
|---|---|
| 2011 | $814 |
| 2018 | $1,878 |
| 2023 | $2,041 |
Contact Agent
Nearby Similar Homes
1110 Rainbow, Urbana, Illinois 61802
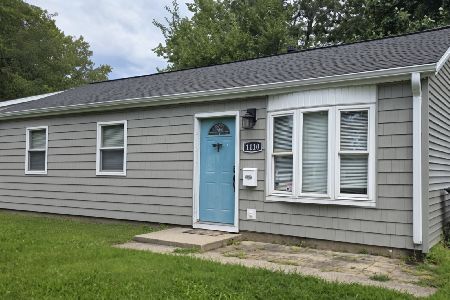
For Sale
$137,500
3 beds / 1.0 baths / 963 ft2
Single Family / Built: 1962
72
2301 Pennsylvania Avenue, Urbana, Illinois 61802

For Sale
$244,900
3 beds / 2.0 baths / 1,346 ft2
Single Family / Built: 1995
2
1202 Smith Road, Urbana, Illinois 61802
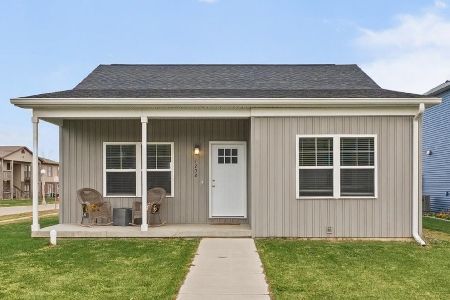
For Sale
$245,000
3 beds / 2.0 baths / 1,249 ft2
Single Family / Built: 2024
1
2006 Florida Avenue, Urbana, Illinois 61802
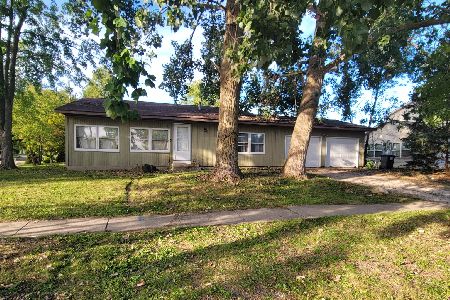
For Sale
$174,900
3 beds / 2.0 baths / 1,596 ft2
Single Family / Built: 1986
34
1603 Bermuda Drive, Urbana, Illinois 61802
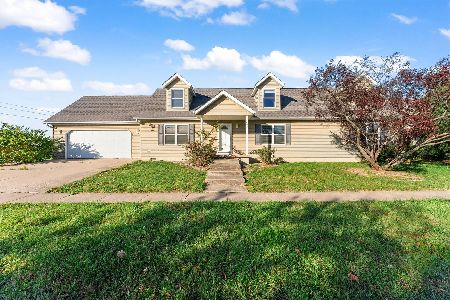
For Sale
$285,000
3 beds / 2.1 baths / 2,366 ft2
Single Family / Built: 2003
8
1701 Washington Street, Urbana, Illinois 61802

For Sale
$145,000
3 beds / 1.0 baths / 1,084 ft2
Single Family / Built: 1980
70
Nearby Sold Comparables

2102 Lantern Hill Drive, Urbana, Illinois 61802

Sold
$125,000
3 beds / 1.0 baths / 1,098 ft2
Single Family / Built: 1968
1358
Contact Agent
Listing Provided By
RYAN DALLAS REAL ESTATE
