

2104 Oakleaf Lane, Lake Villa, Illinois 60046


$365,000
|
Sold
|
|
| Status: | Closed |
| Sqft: | 0 |
| Cost/Sqft: | — |
| Beds: | 3 |
| Baths: | 2 |
| Year Built: | 1992 |
| Property Taxes: | $8,730 |
| Lot Size: | 0,20 |
Description
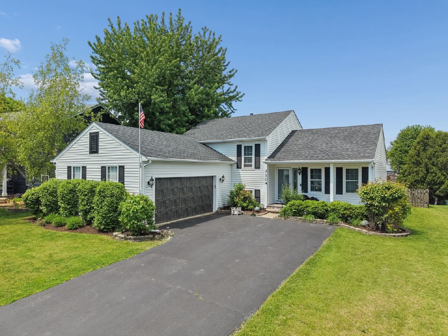
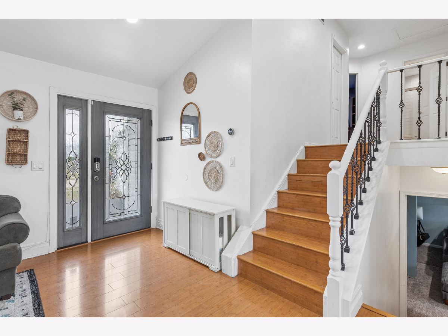
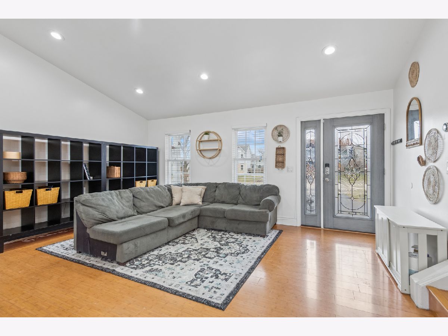
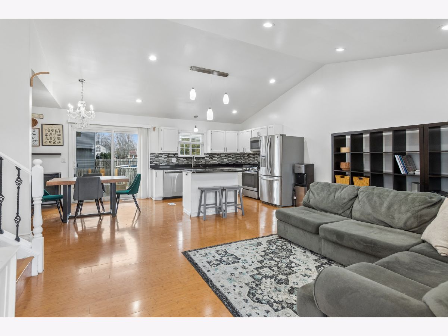
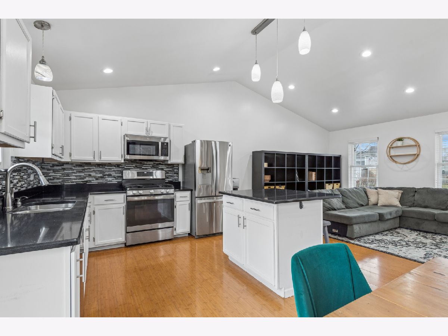
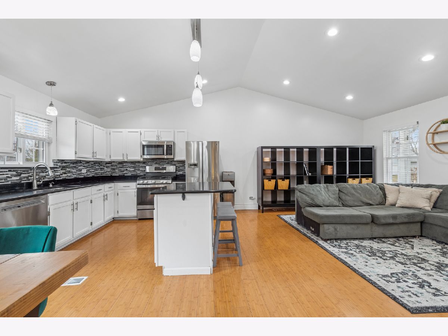
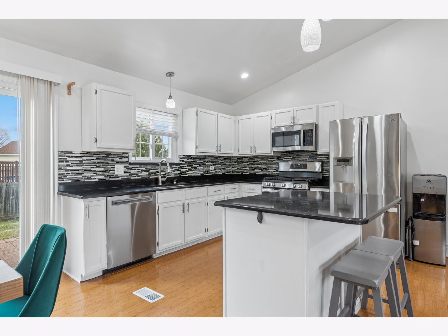
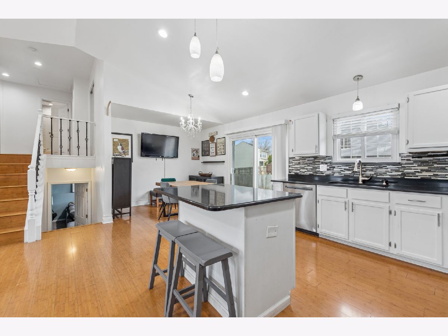
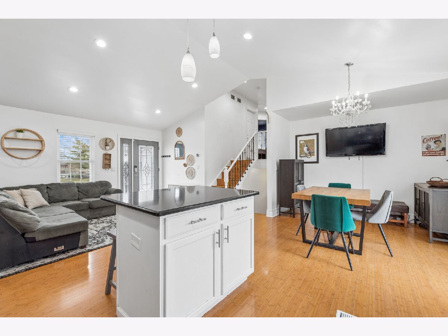
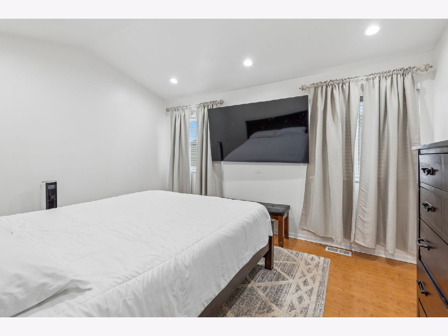
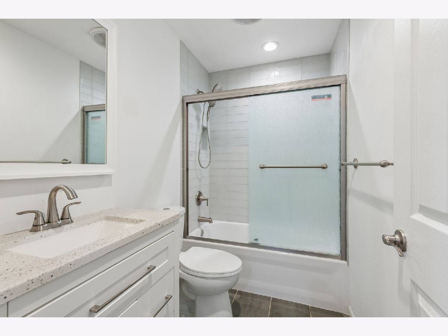
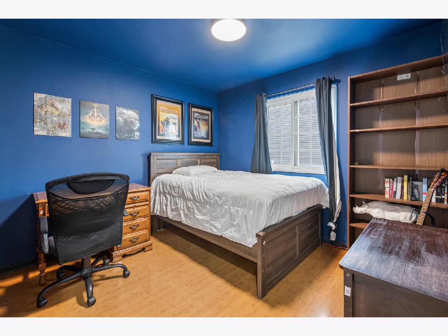
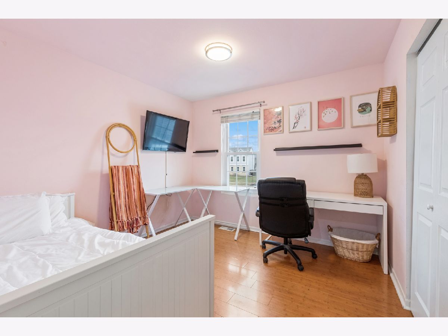
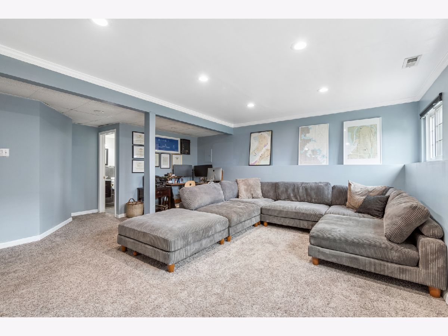
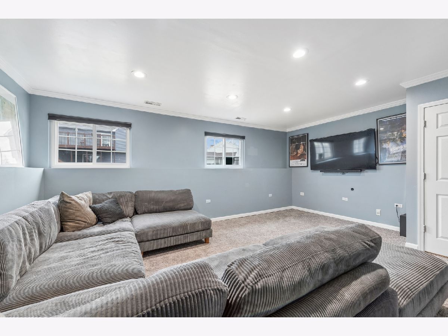
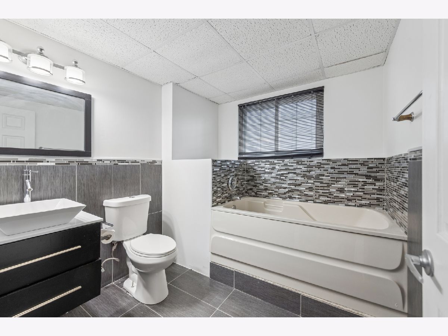
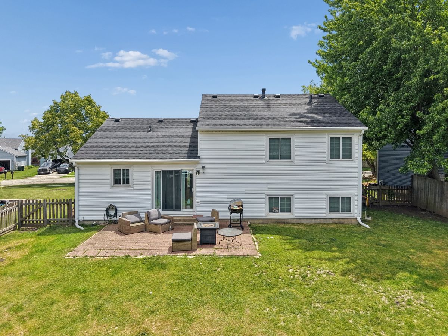
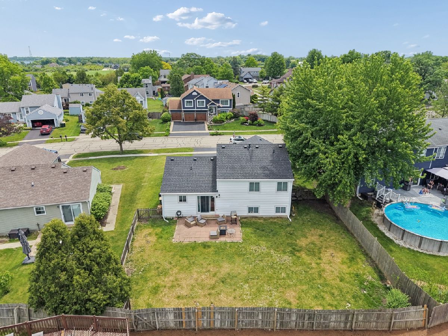
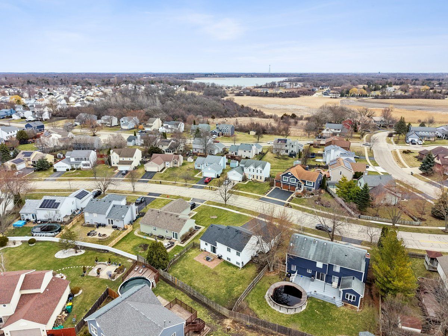
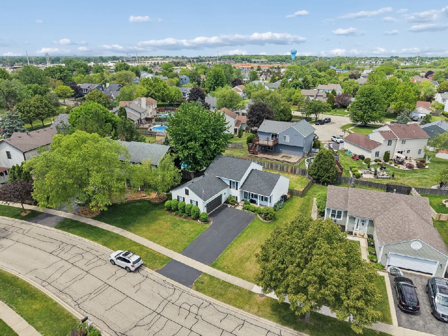
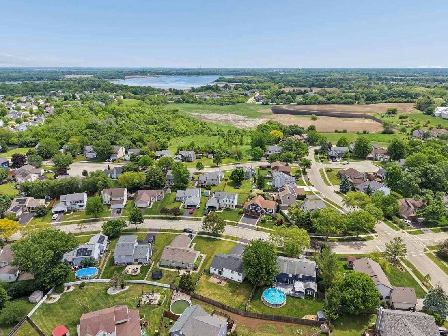
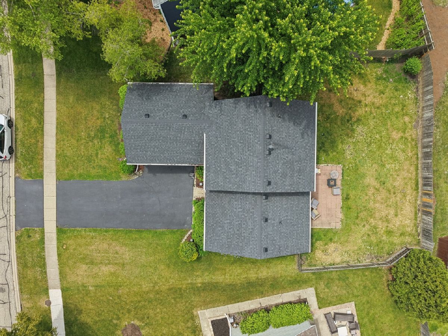
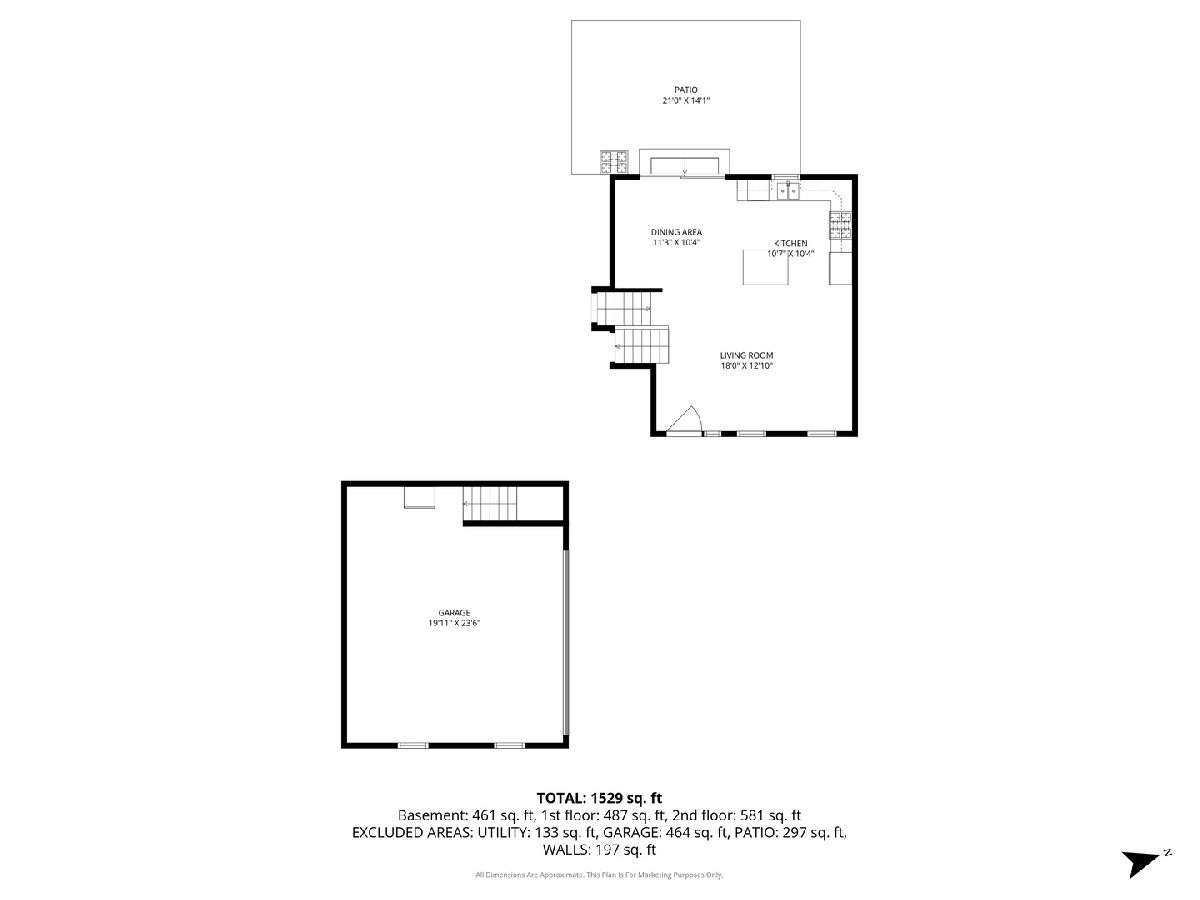
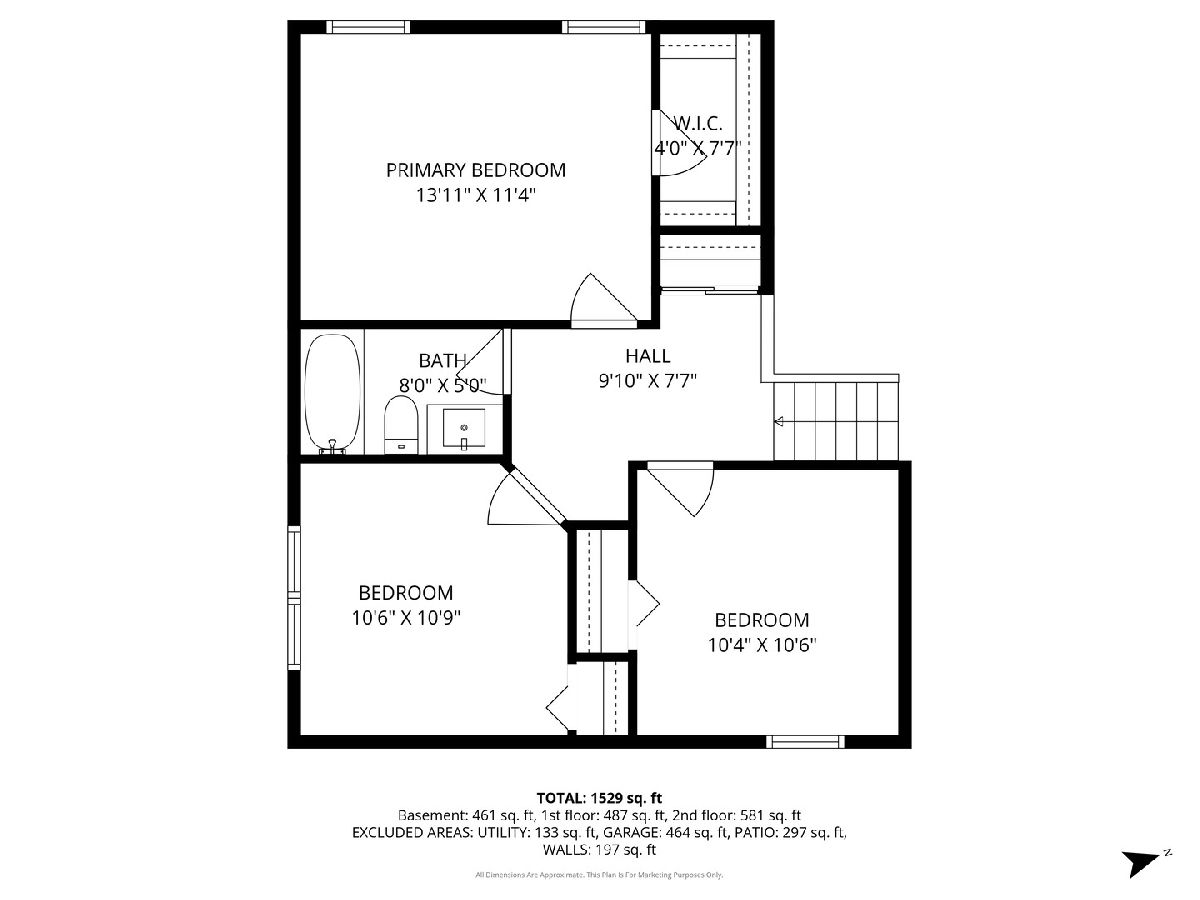
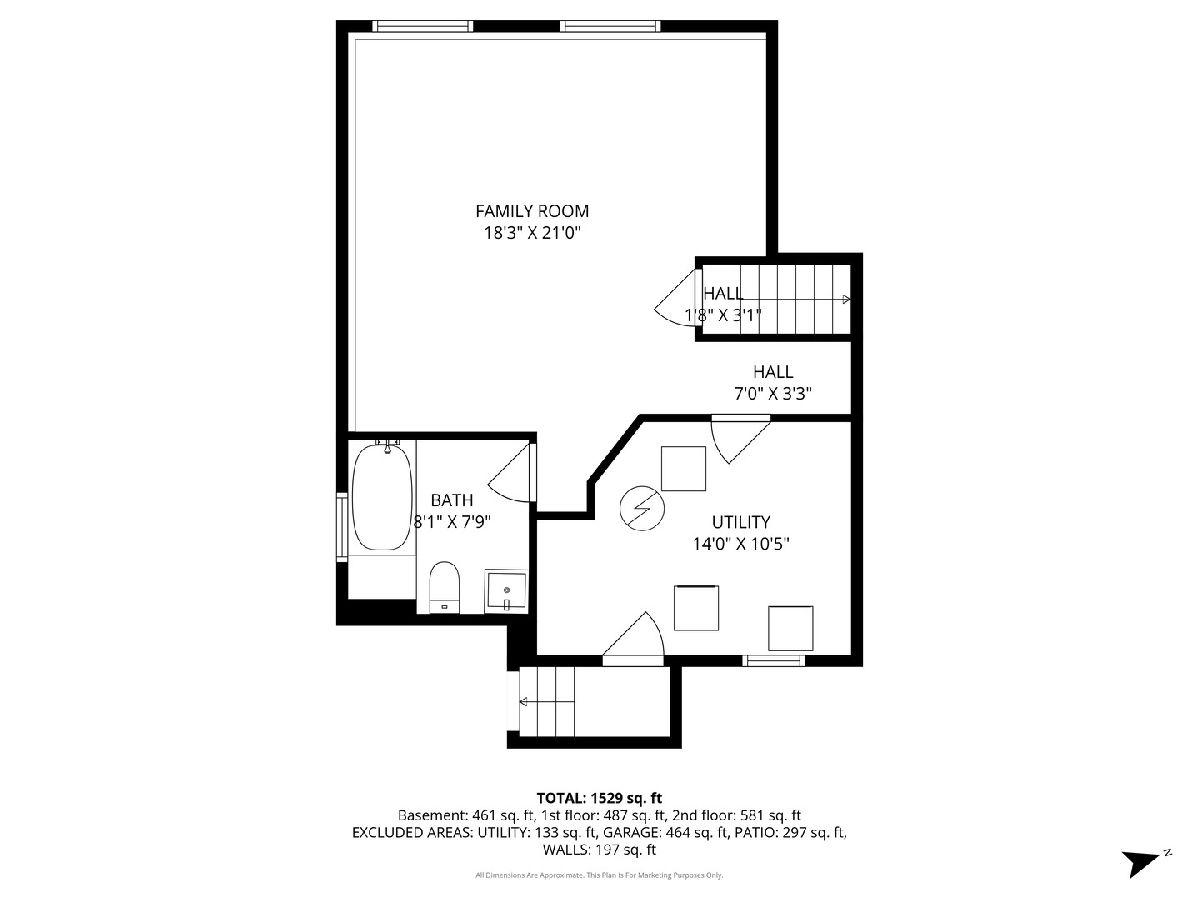
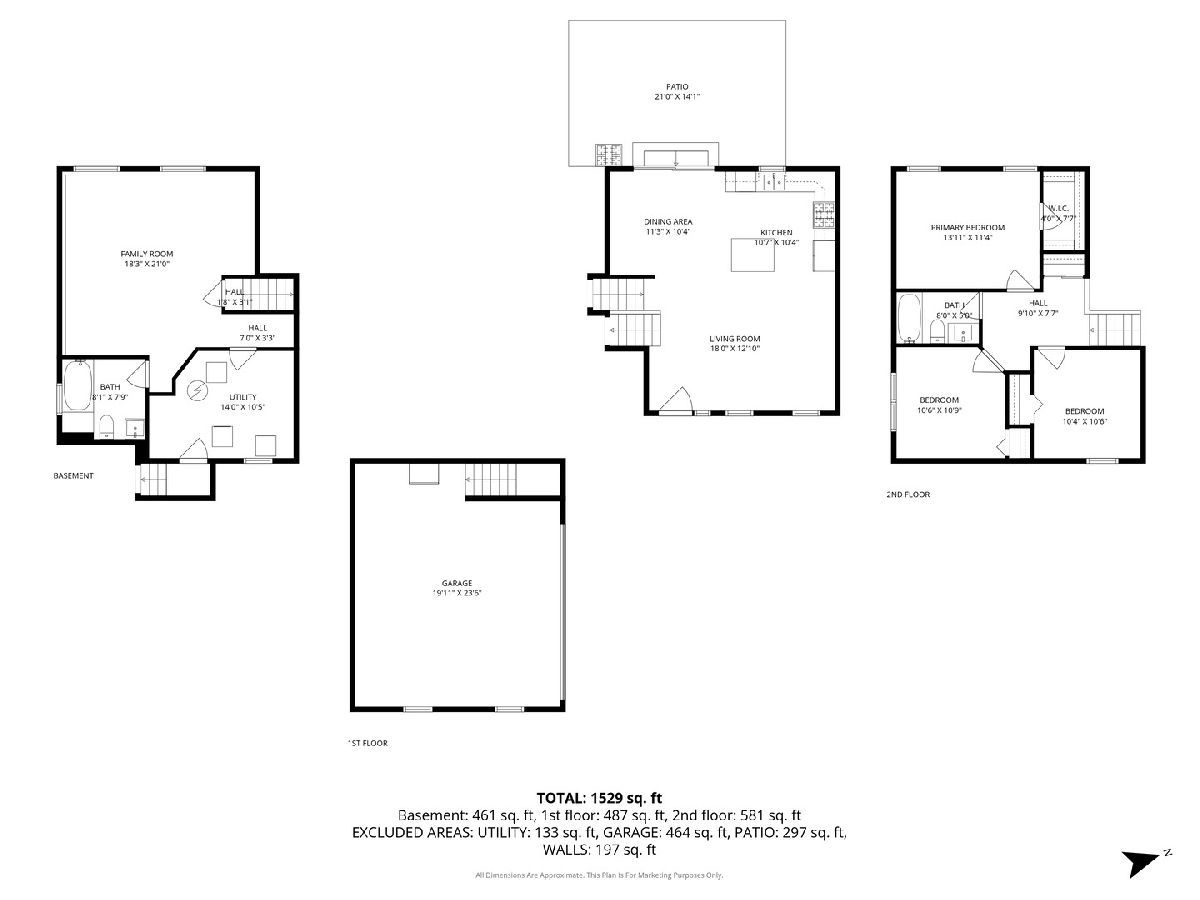
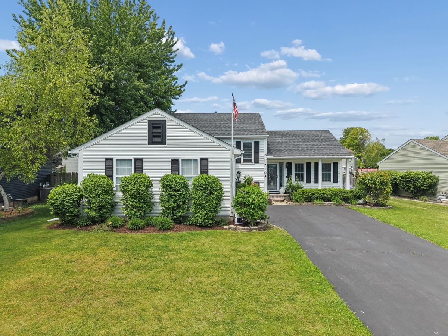
Inviting split-level home featuring a beautiful open floor plan, modern upgrades, and custom finishes throughout. From the moment you step inside, you'll appreciate the bright and welcoming atmosphere created by the spacious layout and abundant natural light. The main living area flows effortlessly into the stunning kitchen, designed for both everyday living and entertaining, and featuring quartz countertops, stainless steel appliances (microwave 2025, dishwasher 2023, oven/range 2023, washer 2023, dryer 2023), and generous counter and cabinet space for meal preparation and gatherings with family and friends. Beautifully updated bathrooms (2025) showcase custom finishes that add a touch of style and comfort throughout the home. The finished lower level (updated in 2025) offers additional living space, complete with a full bathroom, making it ideal for a family room, recreation area, guest suite, or home office. This thoughtfully designed smart home includes Bluetooth-enabled speakers and lighting as well as a Nest thermostat (2020), offering modern convenience and comfort at your fingertips. The spacious layout continues with well-sized bedrooms filled with natural light, creating inviting spaces for rest and relaxation. Step outside to enjoy the private backyard featuring a patio and fully fenced yard. Perfect for entertaining, outdoor dining, or simply unwinding. With extensive upgrades inside and out, this beautifully updated home offers move-in-ready living in a convenient Lake Villa location close to parks, schools, shopping, dining, and commuter routes.
Property Specifics
| Single Family | |
| — | |
| — | |
| 1992 | |
| — | |
| — | |
| — | |
| TRI-LEVEL | |
| No | |
| 0.2 |
| Lake | |
| Sweetwater Mills | |
| 0 / Not Applicable | |
| — | |
| — | |
| — | |
| — | |
| — | |
| 12590476 | |
| 06103060180000 |
Nearby Schools
| NAME: | DISTRICT: | DISTANCE: | |
|---|---|---|---|
|
Grade School
Avon Center School |
46 | — | |
|
Middle School
Grayslake Middle School |
46 | Not in DB | |
|
High School
Grayslake North High School |
127 | Not in DB | |
Room Specifics
Total Bedrooms: 3
Bedrooms Above Ground: 3
Bedrooms Below Ground: 0
Full Bathrooms: 2
Bathroom Amenities: Whirlpool, Soaking Tub
Bathroom in Basement: 1
Rooms: —
Other Specifics
| 2 | |
| — | |
| — | |
| — | |
| — | |
| — | |
| — | |
| — | |
| 71X126X74X117 | |
| — | |
| — | |
| — | |
| — | |
| Not in DB | |
| — | |
| — | |
| — |
Contact Agent
Nearby Similar Homes
Nearby Sold Comparables


Contact Agent
Listing Provided By
Baird & Warner
