

2105 Mulberry Drive, West Chicago, Illinois 60185
Subdivision > Ashmore Estates
Sorry, we are updating photos, please update this page in 15 minutes
$255,000
|
Sold
|
|
| Status: | Closed |
| Sqft: | 1,995 |
| Cost/Sqft: | $130 |
| Beds: | 3 |
| Baths: | 3 |
| Year Built: | 1994 |
| Property Taxes: | $7,493 |
| Days On Market: | 2987 |
| Lot Size: | 0,21 |
Description
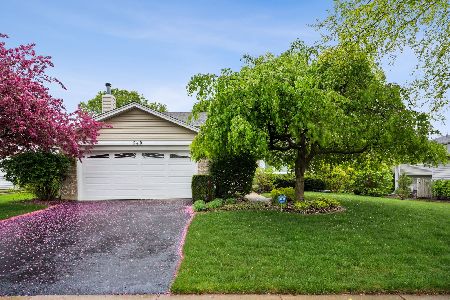
LARGE CORNER LOT SPLIT-LEVEL IN ASHMORE ESTATES. MANICURED LANDSCAPING GIVES THIS BRICK FRONT HOME LOADS OF CURB APPEAL. SPACIOUS EAT-IN KITCHEN OVER LOOKS FAMILY ROOM. LOWER LEVEL DEN OR OFFICE & FULL BATH. GENEROUS BEDROOM SIZES. MASTER SUITE WITH FULL, PRIVATE BATH. NEW FURNACE- & NEWER ROOF-APPROX 7YRS OLD. CRAWL SPACE GIVES YOU PLENTY OF STORAGE SPACE. CONVENIENT SIDE ENTRANCE LEADS TO COVERED PATIO. HUGE FENCED BACKYARD. GREAT LOCATION-CLOSE TO SHOPPING, GOLF COURSE & BIKE PATHS. MOVE-IN READY!
Property Specifics
| Single Family | |
| — | |
| — | |
| 1994 | |
| None | |
| Vinyl Siding, Brick | |
| Asphalt | |
| MORGAN | |
| No | |
| 0.21 |
| Du Page | |
| Ashmore Estates | |
| 125 / Annual | |
| Other | |
| Public | |
| Public Sewer | |
| Central Air | |
| Natural Gas, Forced Air | |
| 10063610 | |
| 0128405010 |
Property History
| DATE: | EVENT: | PRICE: | SOURCE: |
|---|---|---|---|
| 14 Dec, 2018 | Sold | $255,000 | MRED MLS |
| 11 Nov, 2018 | Under contract | $259,800 | MRED MLS |
| — | Last price change | $269,800 | MRED MLS |
| 27 Aug, 2018 | Listed for sale | $269,800 | MRED MLS |
| 4 Aug, 2021 | Sold | $344,000 | MRED MLS |
| 17 Jun, 2021 | Under contract | $344,900 | MRED MLS |
| 12 Jun, 2021 | Listed for sale | $344,900 | MRED MLS |
Sorry, we are updating photos, please update this page in 15 minutes
Room Specifics
All Bedroom Info:
Total Bedrooms: 3
Bedrooms Above Ground: 3
Bedrooms Below Ground: 0
Total Bedrooms: 3
Bedrooms Above Ground: 3
Bedrooms Below Ground: 0
Second Bedroom Info:
Dimensions: —
Location: —Dimensions: —
Floor Type: Carpet
Third Bedroom Info:
Dimensions: —
Location: —Dimensions: —
Floor Type: Carpet
Bathroom Info:
Full Bathrooms: 3
Partial Bathrooms: 0Full Bathrooms: 3
Bathroom Amenities: —
Bathroom in Basement: 0
Dining Room Info:
Dimensions: —
Location: —Dimensions: —
Floor Type: Carpet
Kitchen Info:
Dimensions: —
Location: —Dimensions: —
Floor Type: Wood Laminate
Features: Eating Area-Table Space
Living Room Info:
Dimensions: —
Location: —Dimensions: —
Floor Type: Carpet
Family Room Info:
Dimensions: —
Location: —Dimensions: —
Floor Type: Carpet
Additional Rooms Info:
Rooms: Den
Basement: NoneRooms: Den
Other Specifics
| 2 | |
| Concrete Perimeter | |
| Garage | |
| — | |
| — | |
| — | |
| Patio | |
| Corner Lot, Fenced Yard | |
| 79X114 | |
| — | |
| Full | |
| Wood Laminate Floors | |
| Range, Dishwasher, Refrigerator, Washer, Dryer, Disposal | |
| Not in DB | |
| Sidewalks, Street Lights, Street Paved | |
| — | |
| Wood Burning, Gas Starter |
Tax History
| Year | Property Taxes |
|---|---|
| 2018 | $7,493 |
| 2021 | $7,584 |
Contact Agent
Nearby Similar Homes
2110 Mulberry Drive, West Chicago, Illinois 60185
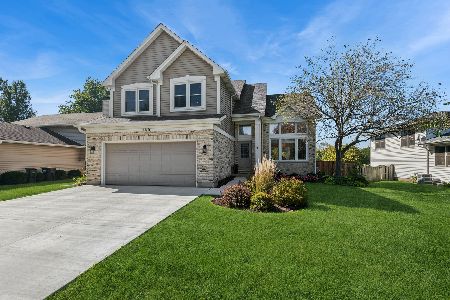
For Sale
$499,900
3 beds / 2.2 baths / 2,300 ft2
Single Family / Built: 1994
23
3N607 Kenwood Avenue, West Chicago, Illinois 60185
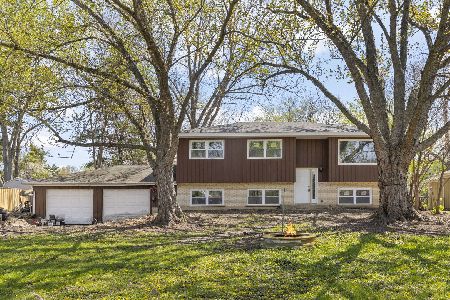
For Sale
$365,000
4 beds / 2.0 baths / 2,068 ft2
Single Family / Built: 1968
96
3N539 Woodland Avenue, West Chicago, Illinois 60185
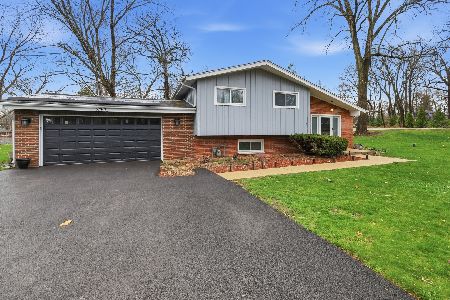
For Sale
$394,999
4 beds / 2.1 baths / 1,265 ft2
Single Family / Built: 1964
95
385 Post Oak Circle, West Chicago, Illinois 60185

For Sale
$645,000
4 beds / 2.1 baths / 3,096 ft2
Single Family / Built: 2005
56
4N015 Kenwood Avenue, West Chicago, Illinois 60185
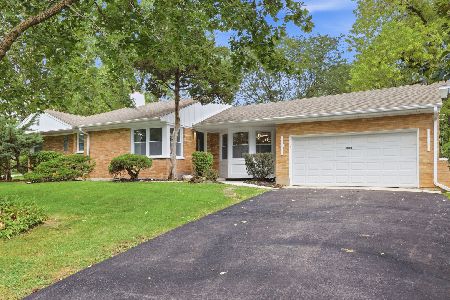
For Sale
$419,999
3 beds / 2.1 baths / 1,411 ft2
Single Family / Built: 1955
38

Nearby Sold Comparables
2105 Mulberry Drive, West Chicago, Illinois 60185

Sold
$344,900
3 beds / 3.0 baths / 1,995 ft2
Single Family / Built: 1994
1967
260 Indianwood Lane, West Chicago, Illinois 60185

Sold
$249,900
4 beds / 2.1 baths / 2,300 ft2
Single Family / Built: 1994
3775

240 Indianwood Lane, West Chicago, Illinois 60185
Sold
$359,500
3 beds / 2.0 baths / 1,778 ft2
Single Family / Built: 1994
1261
2100 Mulberry Drive, West Chicago, Illinois 60185
Sold
$269,900
3 beds / 2.0 baths / 1,778 ft2
Single Family / Built: 1994
3124
Contact Agent
Listing Provided By
RE/MAX Suburban
