

21050 Prestwick Drive, Barrington, Illinois 60010
Subdivision > Barrington Oak Meadows
Sorry, we are updating photos, please update this page in 15 minutes
$935,000
|
Sold
|
|
| Status: | Closed |
| Sqft: | 4,632 |
| Cost/Sqft: | $207 |
| Beds: | 4 |
| Baths: | 6 |
| Year Built: | 1990 |
| Property Taxes: | $18,989 |
| Days On Market: | 4292 |
| Lot Size: | 1,95 |
Description
Gorgeous 5 BR Georgian in sought-after Barr Oak Meadows nestled on private lot of 1.9+ acres, prof. landscaped w/ 2 patios, waterfall, firepit, pergola, and in-ground pool! Gourmet KI w/ granite & high-end app, hwd floors thru out main level & library. MBR suite retreat with attached sitting room and lux bath. Beautifully finished LL w/ rec, 5th BR, theater, playroom & 2nd KI. Peaceful but close to schools & Village!
Property Specifics
| Single Family | |
| — | |
| Georgian | |
| 1990 | |
| Full, English | |
| Brick, Cedar | |
| Shake | |
| — | |
| No | |
| 1.95 |
| Lake | |
| Barrington Oak Meadows | |
| 0 / Not Applicable | |
| None | |
| Private Well | |
| Septic-Private | |
| Central Air, Zoned | |
| Natural Gas, Forced Air, Zoned | |
| 08821906 | |
| 13264010150000 |
Nearby Schools
| NAME: | DISTRICT: | DISTANCE: | |
|---|---|---|---|
|
Grade School
Roslyn Road Elementary School |
220 | — | |
|
Middle School
Barrington Middle School-prairie |
220 | Not in DB | |
|
High School
Barrington High School |
220 | Not in DB | |
Property History
| DATE: | EVENT: | PRICE: | SOURCE: |
|---|---|---|---|
| 16 Mar, 2015 | Sold | $935,000 | MRED MLS |
| 15 Feb, 2015 | Under contract | $959,000 | MRED MLS |
| 22 Jan, 2015 | Listed for sale | $959,000 | MRED MLS |
Sorry, we are updating photos, please update this page in 15 minutes
Room Specifics
All Bedroom Info:
Total Bedrooms: 5
Bedrooms Above Ground: 4
Bedrooms Below Ground: 1
Total Bedrooms: 5
Bedrooms Above Ground: 4
Bedrooms Below Ground: 1
Second Bedroom Info:
Dimensions: —
Location: —Dimensions: —
Floor Type: Carpet
Third Bedroom Info:
Dimensions: —
Location: —Dimensions: —
Floor Type: Carpet
Fourth Bedroom Info:
Dimensions: —
Location: —Dimensions: —
Floor Type: Carpet
Bathroom Info:
Full Bathrooms: 6
Partial Bathrooms: 2Full Bathrooms: 6
Bathroom Amenities: Whirlpool, Separate Shower, Double Sink
Bathroom in Basement: 1
Dining Room Info:
Dimensions: —
Location: —Dimensions: —
Floor Type: Hardwood
Kitchen Info:
Dimensions: —
Location: —Dimensions: —
Floor Type: Hardwood
Features: Eating Area-Table Space, Island, Pantry-Closet
Laundry Room Info:
Dimensions: —
Location: —Dimensions: —
Floor Type: Porcelain Tile
Living Room Info:
Dimensions: —
Location: —Dimensions: —
Floor Type: Hardwood
Family Room Info:
Dimensions: —
Location: —Dimensions: —
Floor Type: Hardwood
Additional Rooms Info:
Rooms: Kitchen, Bedroom 5, Breakfast Room, Foyer, Library, Play Room, Recreation Room, Sitting Room
Basement: Full, EnglishRooms: Kitchen, Bedroom 5, Breakfast Room, Foyer, Library, Play Room, Recreation Room, Sitting Room
Other Specifics
| 3 | |
| Concrete Perimeter | |
| Garage | |
| — | |
| — | |
| — | |
| Deck, Patio, In Ground Pool | |
| Wooded, Rear of Lot | |
| 344X184X369X282 | |
| — | |
| Full | |
| Vaulted/Cathedral Ceilings, Skylight(s), Bar-Wet, Hardwood Floors, First Floor Laundry | |
| Double Oven, Range, Microwave, Dishwasher, High End Refrigerator, Freezer, Washer, Dryer, Disposal | |
| Not in DB | |
| Street Paved | |
| — | |
| Gas Log, Gas Starter |
Tax History
| Year | Property Taxes |
|---|---|
| 2015 | $18,989 |
Contact Agent
Nearby Similar Homes
North Barrington, Illinois 60010
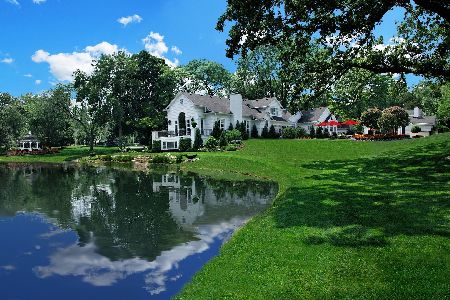
For Sale
$2,250,000
7 beds / 8.3 baths / 10,039 ft2
Single Family / Built: —
155
Nearby Sold Comparables
21116 Prestwick Drive, Barrington, Illinois 60010
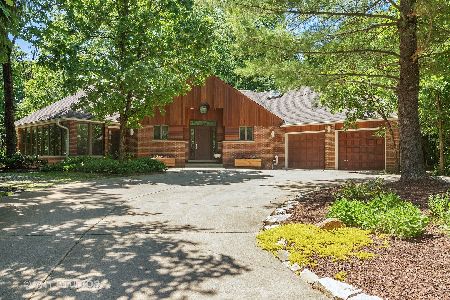
Sold
$585,000
4 beds / 2.1 baths / 2,960 ft2
Single Family / Built: 1985
2689
20911 Scott Avenue, Barrington, Illinois 60010

Sold
$460,000
3 beds / 2.1 baths / 2,603 ft2
Single Family / Built: 1966
1976
21116 Prestwick Drive, Barrington, Illinois 60010

Sold
$500,000
4 beds / 2.1 baths / 2,960 ft2
Single Family / Built: 1985
4873
26340 Merton Road, Barrington, Illinois 60010
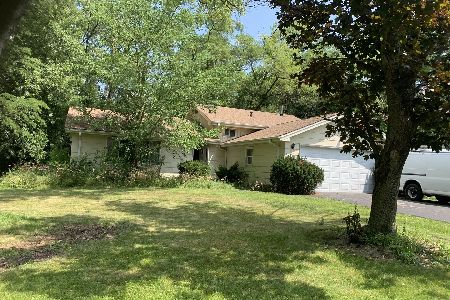
Sold
$230,000
3 beds / 1.0 baths / 2,262 ft2
Single Family / Built: 1965
1184
26340 Merton Road, Barrington, Illinois 60010
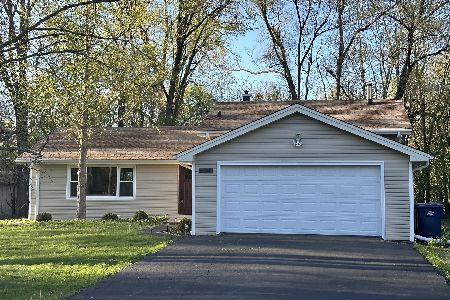
Sold
$525,000
4 beds / 2.0 baths / 1,800 ft2
Single Family / Built: 1965
904
Barrington, Illinois 60010
Sold
$1,650,000
4 beds / 6.1 baths / 0 ft2
Single Family / Built: 1989
7331
Contact Agent
Listing Provided By
RE/MAX of Barrington
