

2106 Bradford Drive, Wheaton, Illinois 60189
Subdivision > Briarcliffe South
Sorry, we are updating photos, please update this page in 15 minutes
$262,500
|
Sold
|
|
| Status: | Closed |
| Sqft: | 1,820 |
| Cost/Sqft: | $154 |
| Beds: | 4 |
| Baths: | 2 |
| Year Built: | 1973 |
| Property Taxes: | $6,671 |
| Days On Market: | 4142 |
| Lot Size: | 0,00 |
Description
Fantastic T-shaped raised ranch in quiet Briarcliff South! Open floor plan with new hardwood floors. Eat in kitchen with custom table, pass through to dining area and sliding glass door to deck. Lower level offers full bath, large family room with fireplace and in-law or teen arrangement possible. Updated baths. Fenced yard. New roof. New deck. Minutes to shopping, expressway and park.
Property Specifics
| Single Family | |
| — | |
| Step Ranch | |
| 1973 | |
| Full | |
| Aluminum Siding, Brick, Concrete | |
| Asphalt | |
| RICHMOND | |
| No | |
| — |
| Du Page | |
| Briarcliffe South | |
| 0 / Not Applicable | |
| None | |
| Lake Michigan | |
| Public Sewer | |
| Central Air | |
| Natural Gas, Forced Air | |
| 08976397 | |
| 0534104011 |
Nearby Schools
| NAME: | DISTRICT: | DISTANCE: | |
|---|---|---|---|
|
Grade School
Wiesbrook Elementary School |
200 | — | |
|
Middle School
Hubble Middle School |
200 | Not in DB | |
|
High School
Wheaton Warrenville South H S |
200 | Not in DB | |
Property History
| DATE: | EVENT: | PRICE: | SOURCE: |
|---|---|---|---|
| 11 Sep, 2015 | Sold | $262,500 | MRED MLS |
| 10 Aug, 2015 | Under contract | $279,900 | MRED MLS |
| — | Last price change | $289,000 | MRED MLS |
| 8 Jul, 2015 | Listed for sale | $289,000 | MRED MLS |
Sorry, we are updating photos, please update this page in 15 minutes
Room Specifics
All Bedroom Info:
Total Bedrooms: 4
Bedrooms Above Ground: 4
Bedrooms Below Ground: 0
Total Bedrooms: 4
Bedrooms Above Ground: 4
Bedrooms Below Ground: 0
Second Bedroom Info:
Dimensions: —
Location: —Dimensions: —
Floor Type: Hardwood
Third Bedroom Info:
Dimensions: —
Location: —Dimensions: —
Floor Type: Hardwood
Fourth Bedroom Info:
Dimensions: —
Location: —Dimensions: —
Floor Type: Vinyl
Bathroom Info:
Full Bathrooms: 2
Partial Bathrooms: 0Full Bathrooms: 2
Bathroom Amenities: —
Bathroom in Basement: 1
Dining Room Info:
Dimensions: —
Location: —Dimensions: —
Floor Type: Hardwood
Kitchen Info:
Dimensions: —
Location: —Dimensions: —
Floor Type: Hardwood
Features: Eating Area-Table Space
Laundry Room Info:
Dimensions: —
Location: —Dimensions: —
Floor Type: Ceramic Tile
Living Room Info:
Dimensions: —
Location: —Dimensions: —
Floor Type: Hardwood
Family Room Info:
Dimensions: —
Location: —Dimensions: —
Floor Type: Hardwood
Additional Rooms Info:
Rooms: Office
Basement: FullRooms: Office
Other Specifics
| 2.1 | |
| Concrete Perimeter | |
| Garage | |
| — | |
| — | |
| — | |
| Deck, Patio | |
| Fenced Yard, Landscaped | |
| 89 X 134 | |
| Unfinished | |
| Full | |
| Hardwood Floors | |
| Dishwasher | |
| Not in DB | |
| Pool, Sidewalks, Street Lights, Street Paved | |
| — | |
| Wood Burning, Attached Fireplace Doors/Screen, Gas Log, Gas Starter, Includes Accessories |
Tax History
| Year | Property Taxes |
|---|---|
| 2015 | $6,671 |
Contact Agent
Nearby Similar Homes
2248 Kingston Drive, Wheaton, Illinois 60189

For Sale
$449,000
3 beds / 2.0 baths / 1,700 ft2
Single Family / Built: 1973
68
2287 Durham Drive, Wheaton, Illinois 60189
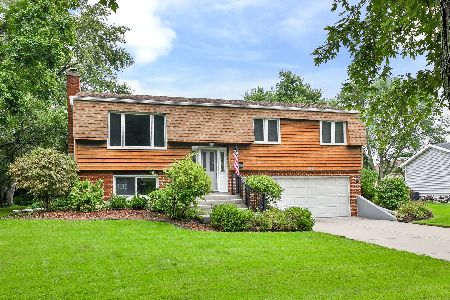
For Sale
$434,900
3 beds / 2.0 baths / 1,800 ft2
Single Family / Built: 1973
35
1937 Nottingham Lane, Wheaton, Illinois 60189
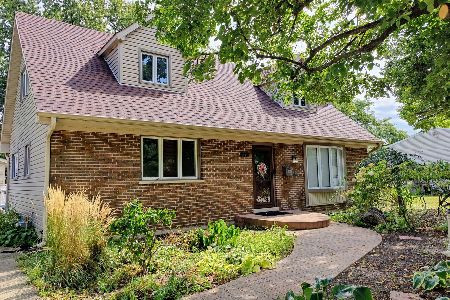
For Sale
$609,000
3 beds / 2.0 baths / 2,121 ft2
Single Family / Built: 1972
45
1230 Durham Drive, Wheaton, Illinois 60189
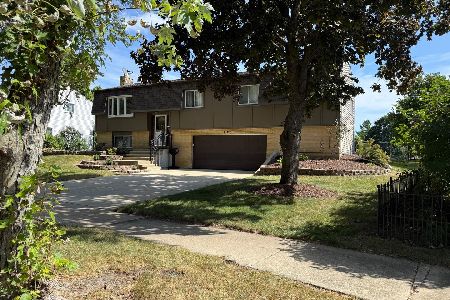
For Sale
$525,000
3 beds / 2.0 baths / 2,000 ft2
Single Family / Built: 1973
50
1465 Jasper Drive, Wheaton, Illinois 60189
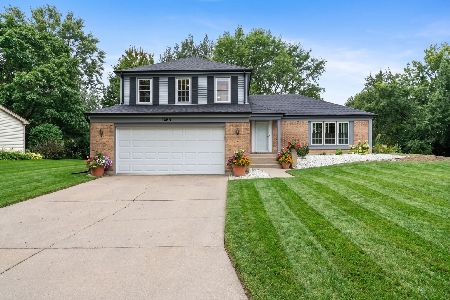
For Sale
$630,000
4 beds / 2.1 baths / 2,239 ft2
Single Family / Built: 1979
49
1840 Shetland Drive, Wheaton, Illinois 60189
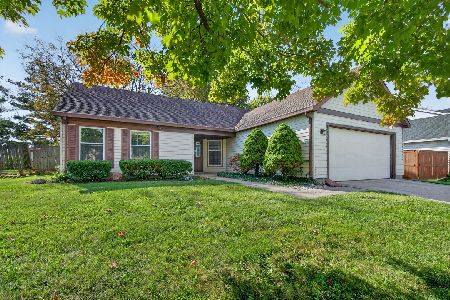
For Sale
$395,000
3 beds / 2.0 baths / 1,298 ft2
Single Family / Built: 1984
27
Nearby Sold Comparables
2114 Bradford Drive, Wheaton, Illinois 60189
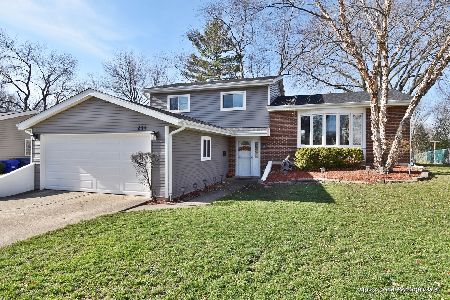
Sold
$324,450
3 beds / 2.0 baths / 1,662 ft2
Single Family / Built: 1973
2181
2177 Bradford Road, Wheaton, Illinois 60189

Sold
$310,000
4 beds / 2.1 baths / 2,029 ft2
Single Family / Built: 1973
4142
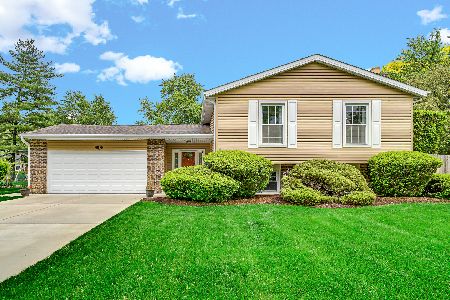
2136 Bradford Drive, Wheaton, Illinois 60189
Sold
$295,000
4 beds / 2.0 baths / 1,820 ft2
Single Family / Built: 1973
4814
Contact Agent
Listing Provided By
Century 21 Lullo
