

2106 Chapel Hill Road, Mchenry, Illinois 60051


$194,000
|
Sold
|
|
| Status: | Closed |
| Sqft: | 1,192 |
| Cost/Sqft: | $163 |
| Beds: | 3 |
| Baths: | 2 |
| Year Built: | 1932 |
| Property Taxes: | $3,930 |
| Days On Market: | 2267 |
| Lot Size: | 0,64 |
Description
Charmer in McHenry You'll Want to See! Picturesque Views In A Lovely Wooded Private Location on .64 acres ~ This Recently Remodeled 3 Bedroom Cape Cod Has Two Full Baths, Full Basement, An Adorable Kitchen and large Dining & Living Room Areas. Freshly Painted, New Flooring throughout, New Modern Lighting, New Appliances, Bathrooms all Re-Done, New Plumbing & Electrical Panel. Basement has Laundry Area w/Sink and Plenty of Storage Space. Enjoy the Southern Covered Porch on a Warm Summer Night. Extra Long Driveway with Plenty Of Space For Your Guests, Work Truck, or Boat. You Will Fall In Love With Everything This Home has To Offer so be Prepared and Start Packing.
Property Specifics
| Single Family | |
| — | |
| Cape Cod | |
| 1932 | |
| Full | |
| Aluminum Siding | |
| Asphalt | |
| — | |
| No | |
| 0.64 |
| Mc Henry | |
| — | |
| 0 / Not Applicable | |
| None | |
| Private Well | |
| Septic-Private | |
| Central Air | |
| Natural Gas, Forced Air | |
| 10837834 | |
| 1019300009 |
Nearby Schools
| NAME: | DISTRICT: | DISTANCE: | |
|---|---|---|---|
|
Grade School
Hilltop Elementary School |
15 | — | |
|
Middle School
Mchenry Middle School |
15 | Not in DB | |
|
High School
Mchenry High School-east Campus |
156 | Not in DB | |
Property History
| DATE: | EVENT: | PRICE: | SOURCE: |
|---|---|---|---|
| 9 Oct, 2020 | Sold | $194,000 | MRED MLS |
| 30 Aug, 2020 | Under contract | $193,900 | MRED MLS |
| 25 Aug, 2020 | Listed for sale | $193,900 | MRED MLS |
| 23 Mar, 2023 | Sold | $240,000 | MRED MLS |
| 3 Mar, 2023 | Under contract | $239,900 | MRED MLS |
| 16 Feb, 2023 | Listed for sale | $239,900 | MRED MLS |


Room Specifics
All Bedroom Info:
Total Bedrooms: 3
Bedrooms Above Ground: 3
Bedrooms Below Ground: 0
Total Bedrooms: 3
Bedrooms Above Ground: 3
Bedrooms Below Ground: 0
Second Bedroom Info:
Dimensions: —
Location: —Dimensions: —
Floor Type: Hardwood
Third Bedroom Info:
Dimensions: —
Location: —Dimensions: —
Floor Type: Hardwood
Bathroom Info:
Full Bathrooms: 2
Partial Bathrooms: 0Full Bathrooms: 2
Bathroom Amenities: —
Bathroom in Basement: 0
Dining Room Info:
Dimensions: —
Location: —Dimensions: —
Floor Type: Wood Laminate
Kitchen Info:
Dimensions: —
Location: —Dimensions: —
Floor Type: Wood Laminate
Features: Updated Kitchen
Living Room Info:
Dimensions: —
Location: —Dimensions: —
Floor Type: Wood Laminate
Additional Rooms Info:
Rooms: No additional rooms
Basement: FullRooms: No additional rooms
Other Specifics
| — | |
| — | |
| Space/s | |
| — | |
| — | |
| — | |
| Porch, Storms/Screens | |
| Wooded, Mature Trees | |
| 93X268 | |
| — | |
| Full | |
| Hardwood Floors, Wood Laminate Floors, First Floor Bedroom, First Floor Full Bath | |
| Range, Dishwasher, Refrigerator, Washer, Dryer, Water Softener | |
| Not in DB | |
| — | |
| — | |
| — |
Tax History
| Year | Property Taxes |
|---|---|
| 2020 | $3,930 |
| 2023 | $4,106 |
Contact Agent
Nearby Similar Homes
2116 Pebble Drive, Mchenry, Illinois 60051

For Sale
$495,000
3 beds / 2.1 baths / 2,744 ft2
Single Family / Built: 1989
59
1915 Cobblestone Lane, Mchenry, Illinois 60051
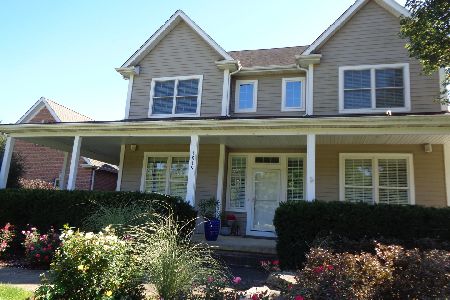
For Sale
$575,000
4 beds / 2.1 baths / 3,252 ft2
Single Family / Built: 2006
37
2412 Fairview Lane, Mchenry, Illinois 60051

For Sale
$297,500
3 beds / 1.0 baths / 1,120 ft2
Single Family / Built: 1977
20
Nearby Sold Comparables
2106 Chapel Hill Road, Mchenry, Illinois 60051
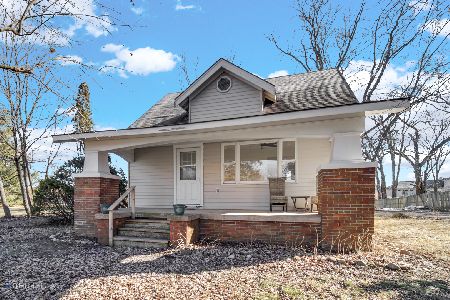
Sold
$239,900
3 beds / 2.0 baths / 1,192 ft2
Single Family / Built: 1932
1362
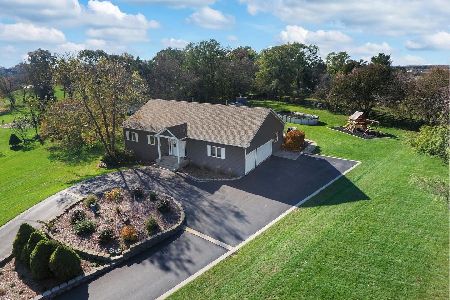
2002 Anthony Lane, Mchenry, Illinois 60051

Sold
$485,000
5 beds / 5.0 baths / 4,115 ft2
Single Family / Built: 1996
3143
2020 Julia Way, Mchenry, Illinois 60051
Sold
$215,000
6 beds / 3.1 baths / 3,650 ft2
Single Family / Built: 2002
4679
Contact Agent
Listing Provided By
CENTURY 21 Roberts & Andrews
