

2106 Max Run Drive, Champaign, Illinois 61822
$390,000
|
Sold
|
|
| Status: | Closed |
| Sqft: | 2,614 |
| Cost/Sqft: | $153 |
| Beds: | 4 |
| Baths: | 4 |
| Year Built: | 2014 |
| Property Taxes: | $11,543 |
| Days On Market: | 2405 |
| Lot Size: | 0,00 |
Description
sold at list - Beautiful turnkey home in popular Wills Trace Subdivision awaiting you to call home. Beautiful hardwood floors throughout the main level living spaces including the formal dining room, large eat-in kitchen with granite countertops, walk-in pantry, stainless steel appliances and is adjacent to the living room featuring a stone front fireplace. The upper level offers a fantastic master suite, laundry room, sitting area, and three additional bedrooms. The full basement is finished with a large family room with a wet bar, full bath, 5th bedroom and plenty of storage space. Tons of space in the 3 car garage with additional tandem bay. 9' ceilings throughout first floor and basement. Don't miss this one, call today to schedule your private showing.
Property Specifics
| Single Family | |
| — | |
| — | |
| 2014 | |
| Full | |
| — | |
| No | |
| — |
| Champaign | |
| — | |
| — / Not Applicable | |
| None | |
| Public | |
| Public Sewer | |
| 10595946 | |
| 032020320005 |
Nearby Schools
| NAME: | DISTRICT: | DISTANCE: | |
|---|---|---|---|
|
Grade School
Unit 4 Of Choice |
4 | — | |
|
Middle School
Champaign/middle Call Unit 4 351 |
4 | Not in DB | |
|
High School
Centennial High School |
4 | Not in DB | |
Property History
| DATE: | EVENT: | PRICE: | SOURCE: |
|---|---|---|---|
| 2 Mar, 2020 | Sold | $390,000 | MRED MLS |
| 2 Mar, 2020 | Under contract | $399,900 | MRED MLS |
| 2 Mar, 2020 | Listed for sale | $399,900 | MRED MLS |
Room Specifics
Total Bedrooms: 5
Bedrooms Above Ground: 4
Bedrooms Below Ground: 1
Dimensions: —
Floor Type: —
Dimensions: —
Floor Type: —
Dimensions: —
Floor Type: —
Dimensions: —
Floor Type: —
Full Bathrooms: 4
Bathroom Amenities: —
Bathroom in Basement: 1
Rooms: Bedroom 5,Eating Area,Sitting Room
Basement Description: Partially Finished
Other Specifics
| 3 | |
| — | |
| — | |
| — | |
| — | |
| 77X130 | |
| — | |
| Full | |
| — | |
| — | |
| Not in DB | |
| — | |
| — | |
| — | |
| — |
Tax History
| Year | Property Taxes |
|---|---|
| 2020 | $11,543 |
Contact Agent
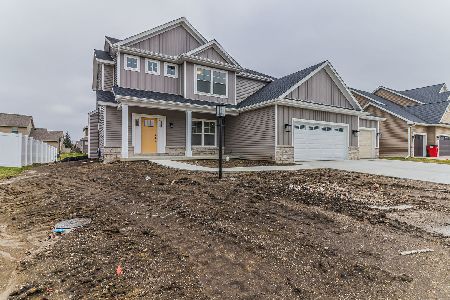
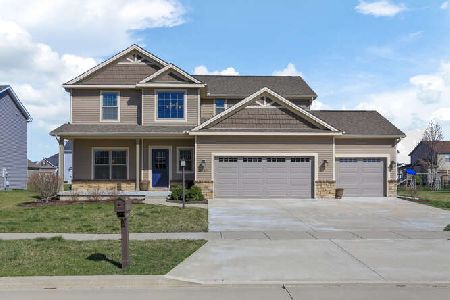
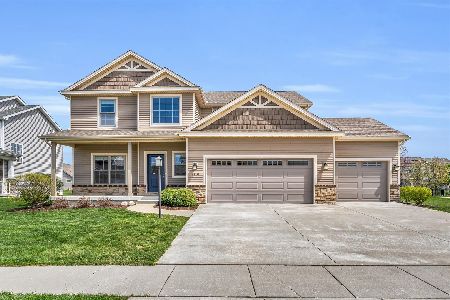
Nearby Similar Homes

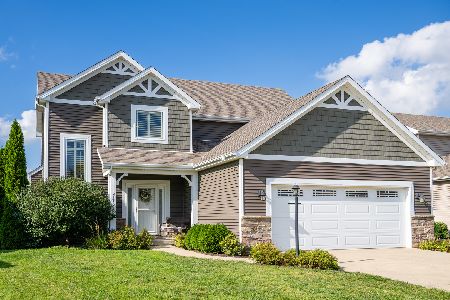
Nearby Sold Comparables

Contact Agent
Listing Provided By
RE/MAX REALTY ASSOCIATES-MAHO
