

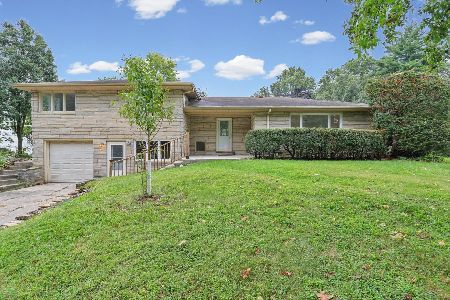
2108 Madison Ct, Champaign, Illinois 61820
$193,000
|
Sold
|
|
| Status: | Closed |
| Sqft: | 1,891 |
| Cost/Sqft: | $105 |
| Beds: | 3 |
| Baths: | 2 |
| Year Built: | — |
| Property Taxes: | $3,966 |
| Days On Market: | 4602 |
| Lot Size: | 0,00 |
Description
Beautiful Ranch Home on Corner Lot ! . Great floor plan offers a large foyer to welcome you! Features include a separate dining room with plenty of natural light. New wood floor in the family room w/gas fireplace . Large kitchen includes new granite counter tops and stainless steel appliances. Enjoy more family time in the spacious living room. All bedrooms are generous size. Patio doors lead outside to privacy fenced back yard. Newly landscaped the backyard and covered patio will be perfect for summer enjoyment! Many updates include A/C 2013,Furnace 2012,Roof 7 years old, Exterior Painted 2012, Landscaped 2012, Home was Pre-inspected .Chimney inspected. Tucked away in an established neighborhood only minutes from U of I and park.
Property Specifics
| Single Family | |
| — | |
| Ranch | |
| — | |
| None | |
| Brick, Other | |
| — | |
| — | |
| No | |
| — |
| Champaign | |
| Ayshire South | |
| — / — | |
| — | |
| Public | |
| Public Sewer | |
| Central Air | |
| Electric, Natural Gas, Forced Air | |
| 09437942 | |
| 452024306001 |
Nearby Schools
| NAME: | DISTRICT: | DISTANCE: | |
|---|---|---|---|
|
Grade School
Soc |
— | ||
|
Middle School
Call Unt 4 351-3701 |
Not in DB | ||
|
High School
Central |
Not in DB | ||
Property History
| DATE: | EVENT: | PRICE: | SOURCE: |
|---|---|---|---|
| 24 Jul, 2014 | Sold | $193,000 | MRED MLS |
| 24 Jun, 2014 | Under contract | $198,500 | MRED MLS |
| — | Last price change | $205,000 | MRED MLS |
| 14 Apr, 2014 | Listed for sale | $205,000 | MRED MLS |
Room Specifics
Total Bedrooms: 3
Bedrooms Above Ground: 3
Bedrooms Below Ground: 0
Dimensions: —
Floor Type: Carpet
Dimensions: —
Floor Type: Carpet
Full Bathrooms: 2
Bathroom Amenities: —
Bathroom in Basement: —
Dimensions: —
Floor Type: Carpet
Dimensions: —
Floor Type: Hardwood
Features: Pantry-Closet
Dimensions: —
Floor Type: Carpet
Dimensions: —
Floor Type: Hardwood
Rooms: —
Other Specifics
| 2 | |
| — | |
| Garage | |
| — | |
| — | |
| — | |
| Patio | |
| Fenced Yard | |
| 85 X105 | |
| — | |
| Full | |
| First Floor Bedroom | |
| Dishwasher, Disposal, Dryer, Range Hood, Range, Refrigerator, Washer | |
| Not in DB | |
| — | |
| — | |
| Wood Burning |
Tax History
| Year | Property Taxes |
|---|---|
| 2014 | $3,966 |
Contact Agent
Nearby Similar Homes





Nearby Sold Comparables


Contact Agent
Listing Provided By
RE/MAX REALTY ASSOCIATES-CHA
