

2109 Plymouth Dr, Champaign, Illinois 61821
Subdivision > Devonshire
Sorry, we are updating photos, please update this page in 15 minutes
$155,000
|
Sold
|
|
| Status: | Closed |
| Sqft: | 1,903 |
| Cost/Sqft: | $83 |
| Beds: | 4 |
| Baths: | 2 |
| Year Built: | — |
| Property Taxes: | $1,635 |
| Days On Market: | 5539 |
| Lot Size: | 0,00 |
Description
Beautiful hardwood floors grace the living and dining rooms and all 4 nicely sized bedrooms! Great square footage in this solidly constructed ranch in popular Devonshire subdivision on quiet street. The full-sized 2-car garage(22.9' x 18.7')is accessed from the rear of the home. Living areas in the center separate the master suite from the bedroom wing. Updates include brand new front storm door, 3 new windows, patio door, newer kitchen cabinets, counters, appliances, flooring and A/C. Hot water dispenser at kitchen sink is an added convenience. Many rooms have been freshly painted (4/1)!
Property Specifics
| Single Family | |
| — | |
| Ranch | |
| — | |
| None | |
| Brick, Steel Siding | |
| — | |
| — | |
| No | |
| — |
| Champaign | |
| Devonshire | |
| — / — | |
| — | |
| Public | |
| Public Sewer | |
| Central Air | |
| Natural Gas, Forced Air | |
| 09436182 | |
| 452023404036 |
Nearby Schools
| NAME: | DISTRICT: | DISTANCE: | |
|---|---|---|---|
|
Grade School
Soc |
— | ||
|
Middle School
Call Unt 4 351-3701 |
Not in DB | ||
|
High School
Central |
Not in DB | ||
Property History
| DATE: | EVENT: | PRICE: | SOURCE: |
|---|---|---|---|
| 17 Jul, 2012 | Sold | $155,000 | MRED MLS |
| 1 Jun, 2012 | Under contract | $157,900 | MRED MLS |
| — | Last price change | $159,900 | MRED MLS |
| 20 Sep, 2011 | Listed for sale | $0 | MRED MLS |
Sorry, we are updating photos, please update this page in 15 minutes
Room Specifics
All Bedroom Info:
Total Bedrooms: 4
Bedrooms Above Ground: 4
Bedrooms Below Ground: 0
Total Bedrooms: 4
Bedrooms Above Ground: 4
Bedrooms Below Ground: 0
Second Bedroom Info:
Dimensions: —
Location: —Dimensions: —
Floor Type: Hardwood
Third Bedroom Info:
Dimensions: —
Location: —Dimensions: —
Floor Type: Hardwood
Fourth Bedroom Info:
Dimensions: —
Location: —Dimensions: —
Floor Type: Hardwood
Bathroom Info:
Full Bathrooms: 2
Partial Bathrooms: 0Full Bathrooms: 2
Bathroom Amenities: —
Bathroom in Basement: —
Dining Room Info:
Dimensions: —
Location: —Dimensions: —
Floor Type: Carpet
Kitchen Info:
Dimensions: —
Location: —Dimensions: —
Floor Type: Ceramic Tile
Living Room Info:
Dimensions: —
Location: —Dimensions: —
Floor Type: Carpet
Family Room Info:
Dimensions: —
Location: —Dimensions: —
Floor Type: Carpet
Additional Rooms Info:
Rooms: Walk In Closet
Basement: NoneRooms: Walk In Closet
Other Specifics
| 2 | |
| — | |
| Garage | |
| — | |
| — | |
| — | |
| Patio | |
| — | |
| 80 X 120 | |
| — | |
| Full | |
| First Floor Bedroom | |
| Dishwasher, Disposal, Dryer, Microwave, Range Hood, Range, Refrigerator, Washer | |
| Not in DB | |
| — | |
| — | |
| Gas Log |
Tax History
| Year | Property Taxes |
|---|---|
| 2012 | $1,635 |
Contact Agent
Nearby Similar Homes

2303 Galen Drive, Champaign, Illinois 61821

For Sale
$339,900
4 beds / 2.1 baths / 2,328 ft2
Single Family / Built: 1973
62
1504 Sandpiper Lane, Champaign, Illinois 61821

For Sale
$239,900
3 beds / 3.0 baths / 2,226 ft2
Single Family / Built: 1984
27
1703 Mayfair Road, Champaign, Illinois 61821

For Sale
$359,900
4 beds / 2.1 baths / 2,608 ft2
Single Family / Built: 1965
48

Nearby Sold Comparables
2109 Plymouth Drive, Champaign, Illinois 61821

Sold
$183,500
4 beds / 2.0 baths / 1,961 ft2
Single Family / Built: 1966
2383
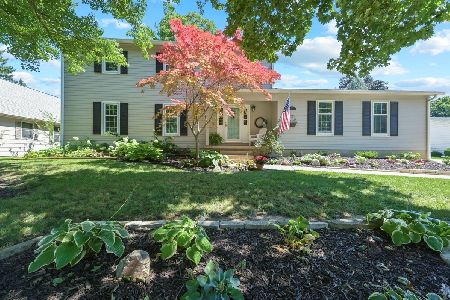
2108 Plymouth Dr, Champaign, Illinois 61821

Sold
$199,900
5 beds / 3.0 baths / 2,383 ft2
Single Family / Built: 1968
4542
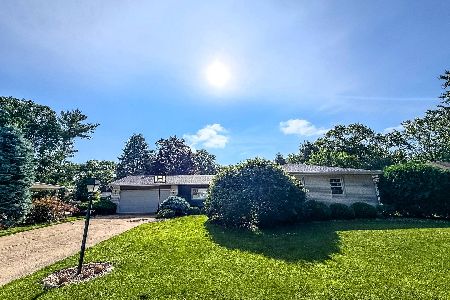
2112 Plymouth Drive, Champaign, Illinois 61821

Sold
$225,000
3 beds / 2.0 baths / 1,836 ft2
Single Family / Built: 1969
1099
Contact Agent
Listing Provided By
JOEL WARD HOMES, INC
