

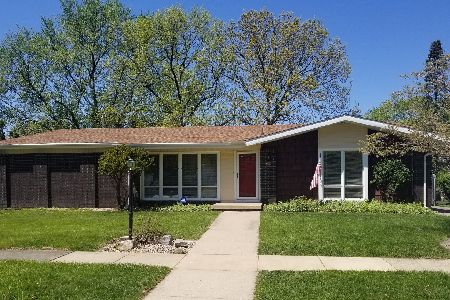
7 Canterbury Court, Champaign, Illinois 61821
$163,250
|
Sold
|
|
| Status: | Closed |
| Sqft: | 2,051 |
| Cost/Sqft: | $83 |
| Beds: | 4 |
| Baths: | 2 |
| Year Built: | 1967 |
| Property Taxes: | $3,538 |
| Days On Market: | 5253 |
| Lot Size: | 0,00 |
Description
Quality Forest&Dale built home w/ just 2 previous owners in sought-after Devonshire & priced to sell. Well maintained & super clean. New complete tear-off roof w/30-year architectural shingles 2 years ago, new Lennox furnace 3 years, newer Whirlpool 40-gallon water heater, new Corian solid-surface counters (nicer appliances included)& painted cabinetry, mostly new Pella energy efficient windows, hardwood floors in bedrooms. Nice layout, 4 bedrooms, 2 Full baths, eat-in-kitchen plus formal dining rm, separate living & family rooms, brick fireplace, bright laundry rm w/cabinets, lots of closet space, 2-car w/opener, floored attic storage w/pull-down stairs. Mature trees & landscape, patio over looks nice sized & private cul-de-sac lot, Amazing Devonshire Location. Do not miss this one!
Property Specifics
| Single Family | |
| — | |
| Traditional | |
| 1967 | |
| None | |
| Brick | |
| — | |
| — | |
| No | |
| — |
| Champaign | |
| Devonshire | |
| — / — | |
| — | |
| Public | |
| Public Sewer | |
| Central Air | |
| Natural Gas, Forced Air | |
| 09436704 | |
| 452023404014 |
Nearby Schools
| NAME: | DISTRICT: | DISTANCE: | |
|---|---|---|---|
|
Grade School
Soc |
— | ||
|
Middle School
Call Unt 4 351-3701 |
Not in DB | ||
|
High School
Central |
Not in DB | ||
Property History
| DATE: | EVENT: | PRICE: | SOURCE: |
|---|---|---|---|
| 6 Dec, 2012 | Sold | $163,250 | MRED MLS |
| 18 Sep, 2012 | Under contract | $169,900 | MRED MLS |
| 2 Jul, 2012 | Listed for sale | $0 | MRED MLS |
Room Specifics
Total Bedrooms: 4
Bedrooms Above Ground: 4
Bedrooms Below Ground: 0
Dimensions: —
Floor Type: Hardwood
Dimensions: —
Floor Type: Hardwood
Dimensions: —
Floor Type: Carpet
Full Bathrooms: 2
Bathroom Amenities: —
Bathroom in Basement: —
Dimensions: —
Floor Type: Carpet
Dimensions: —
Floor Type: Vinyl
Features: Eating Area-Table Space, Pantry-Closet
Dimensions: —
Floor Type: Carpet
Dimensions: —
Floor Type: Carpet
Rooms: —
Other Specifics
| 2 | |
| — | |
| Garage | |
| — | |
| — | |
| — | |
| Patio, Porch | |
| Cul-De-Sac | |
| 42X136X40X134X101 | |
| — | |
| — | |
| — | |
| Dishwasher, Disposal, Range Hood, Range, Refrigerator | |
| Not in DB | |
| Sidewalks | |
| — | |
| Wood Burning |
Tax History
| Year | Property Taxes |
|---|---|
| 2012 | $3,538 |
Contact Agent
Nearby Similar Homes

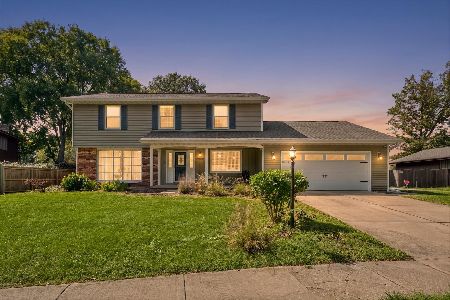
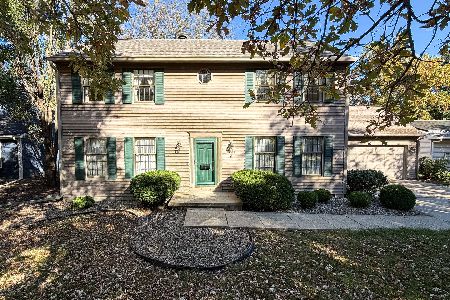
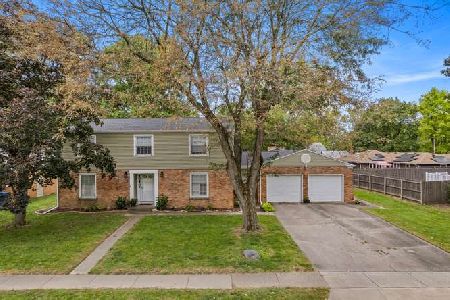
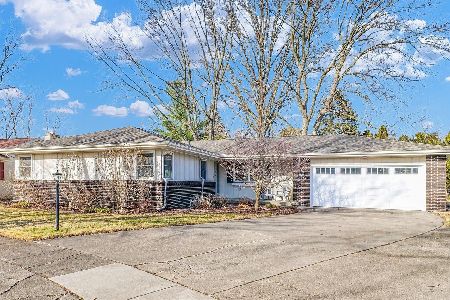
Nearby Sold Comparables


Contact Agent
Listing Provided By
RE/MAX REALTY ASSOCIATES-CHA
