

2109 Rebecca Circle, Montgomery, Illinois 60538


$203,000
|
Sold
|
|
| Status: | Closed |
| Sqft: | 1,780 |
| Cost/Sqft: | $110 |
| Beds: | 3 |
| Baths: | 3 |
| Year Built: | 2001 |
| Property Taxes: | $5,304 |
| Days On Market: | 2069 |
| Lot Size: | 0,00 |
Description
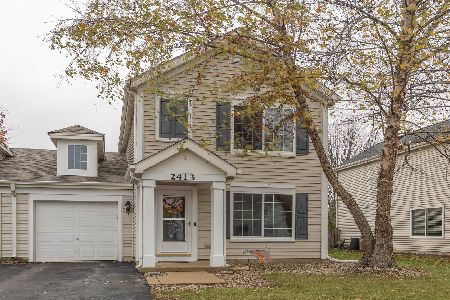
***Multiple Offers - Highest and Best by 1:00pm 3/13*** This 1/2 Duplex is one of the biggest in the subdivision! Cathedral ceilings and large windows make this home beautifully open and bright! Updated laminate flooring, and neutral paint throughout. The kitchen features stainless steel appliances, plenty of cabinet space, pantry, and a new butcher block countertop island with updated light fixtures. Across from the kitchen there is plenty of space for a dining table. Upstairs you will find a large master bedroom with flex space and it's own private full bath! Down the hall are 2 additional bedrooms, another full bath and convenient second floor laundry! Excellent location - access to clubhouse, close to parks, schools, dining, shopping and I-88.
Property Specifics
| Condos/Townhomes | |
| 2 | |
| — | |
| 2001 | |
| None | |
| Vinyl Siding | |
| Asphalt | |
| — | |
| No | |
| — |
| Kendall | |
| Lakewood Creek | |
| 94 / Quarterly | |
| None | |
| Public | |
| Public Sewer | |
| Central Air | |
| Natural Gas | |
| 11018675 | |
| 0202202041 |
Nearby Schools
| NAME: | DISTRICT: | DISTANCE: | |
|---|---|---|---|
|
Grade School
Lakewood Creek Elementary School |
308 | — | |
|
Middle School
Thompson Junior High School |
308 | Not in DB | |
|
High School
Oswego High School |
308 | Not in DB | |
Property History
| DATE: | EVENT: | PRICE: | SOURCE: |
|---|---|---|---|
| 27 Nov, 2019 | Sold | $177,500 | MRED MLS |
| 22 Oct, 2019 | Under contract | $178,000 | MRED MLS |
| 2 Oct, 2019 | Listed for sale | $178,000 | MRED MLS |
| 5 May, 2021 | Sold | $203,000 | MRED MLS |
| 14 Mar, 2021 | Under contract | $195,000 | MRED MLS |
| 12 Mar, 2021 | Listed for sale | $195,000 | MRED MLS |


Room Specifics
Total Bedrooms: 3
Bedrooms Above Ground: 3
Bedrooms Below Ground: 0
Dimensions: —
Floor Type: Carpet
Dimensions: —
Floor Type: Carpet
Full Bathrooms: 3
Bathroom Amenities: —
Bathroom in Basement: —
Dimensions: —
Floor Type: Wood Laminate
Dimensions: —
Floor Type: Wood Laminate
Dimensions: —
Floor Type: Wood Laminate
Dimensions: —
Floor Type: Wood Laminate
Rooms: No additional rooms
Other Specifics
| 1 | |
| — | |
| Garage | |
| — | |
| — | |
| — | |
| — | |
| — | |
| 34X108X24X108 | |
| — | |
| Full | |
| Wood Laminate Floors, Second Floor Laundry | |
| Range, Microwave, Dishwasher, Refrigerator, Washer, Dryer | |
| Not in DB | |
| — | |
| — | |
| — |
Tax History
| Year | Property Taxes |
|---|---|
| 2019 | $5,192 |
| 2021 | $5,304 |
Contact Agent
Nearby Similar Homes
Nearby Sold Comparables



Contact Agent
Listing Provided By
Baird & Warner
