

211 Avondale Drive, Palatine, Illinois 60067


$550,000
|
Sold
|
|
| Status: | Closed |
| Sqft: | 3,334 |
| Cost/Sqft: | $172 |
| Beds: | 4 |
| Baths: | 5 |
| Year Built: | 1998 |
| Property Taxes: | $14,264 |
| Days On Market: | 1878 |
| Lot Size: | 0,23 |
Description
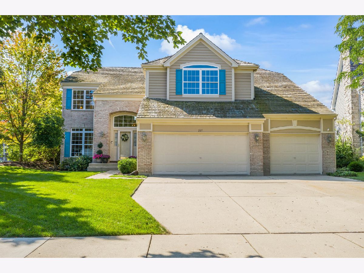
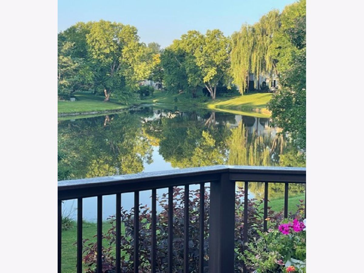
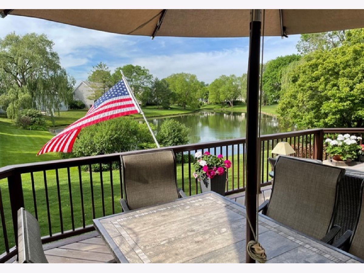
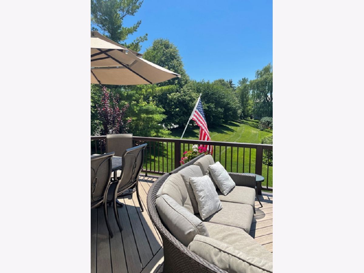
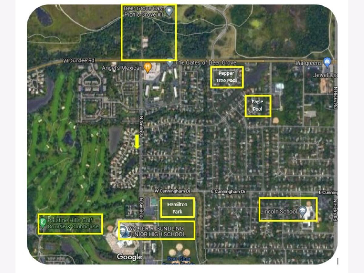
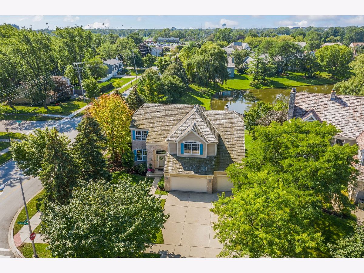
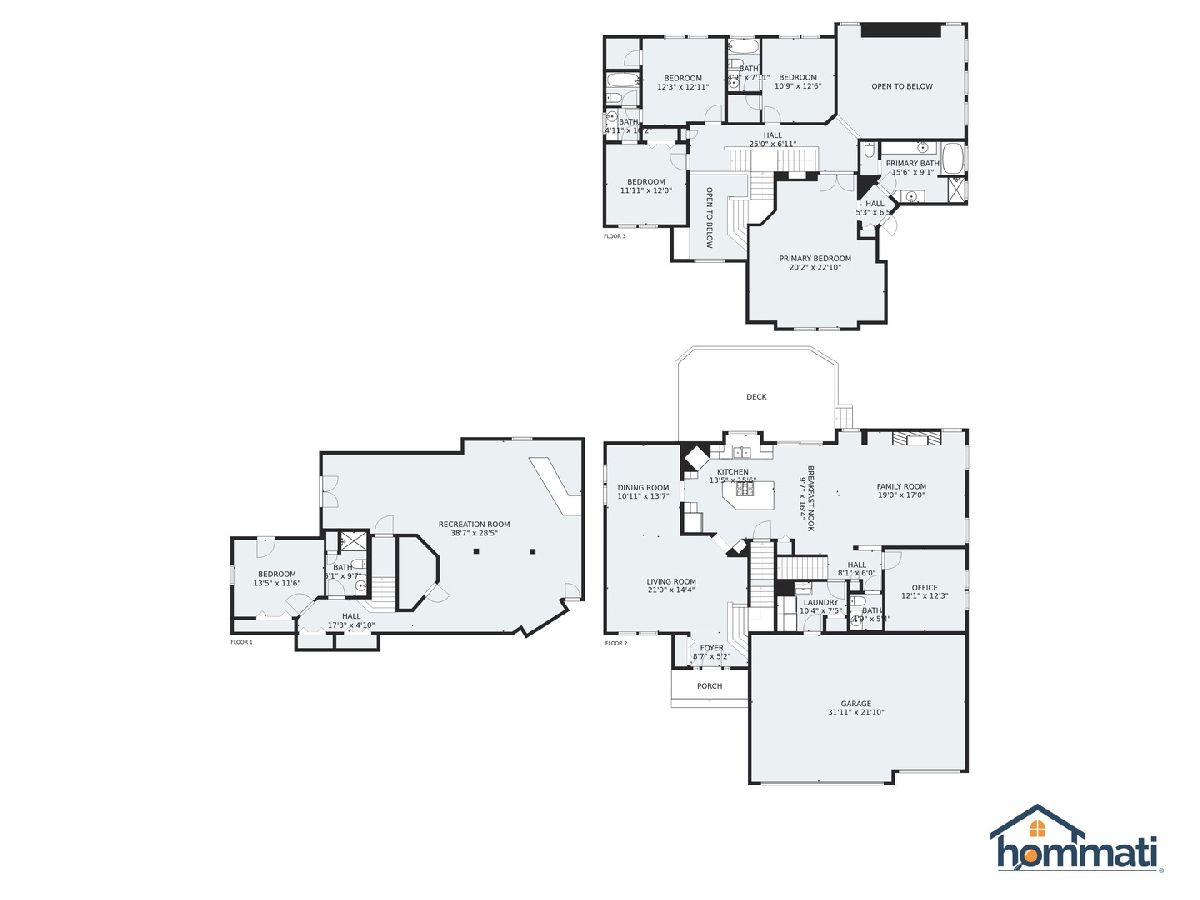
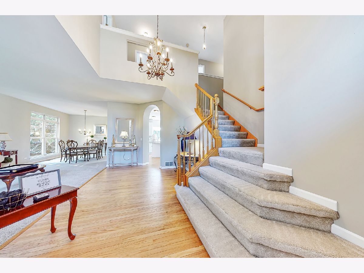
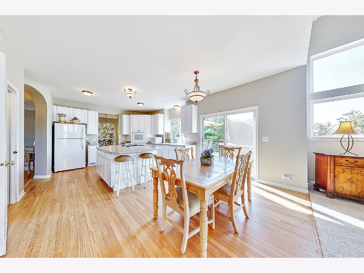
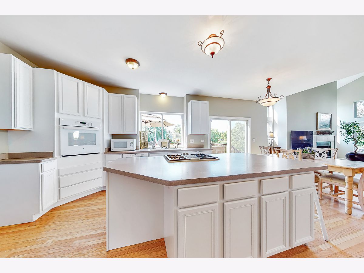
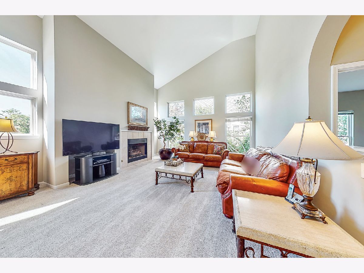
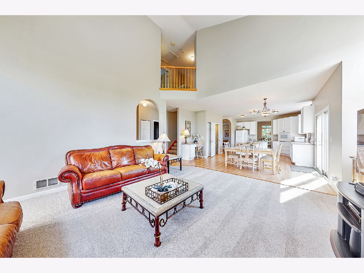
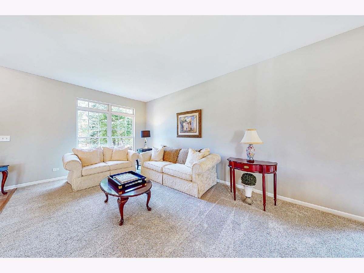
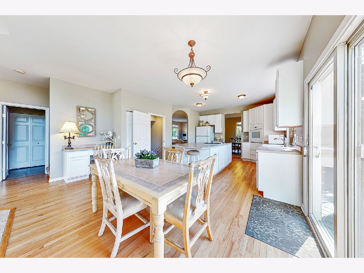
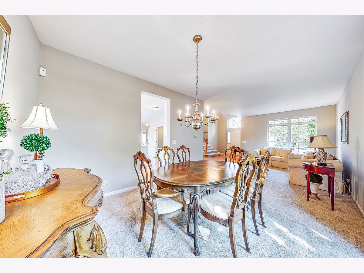
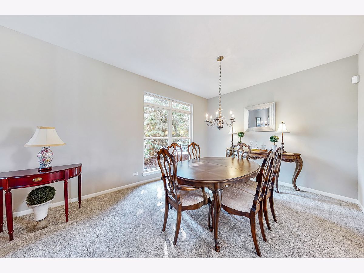
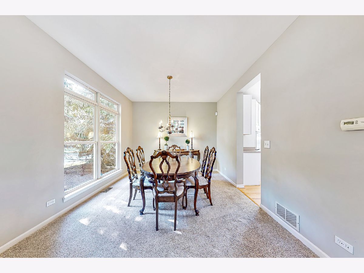
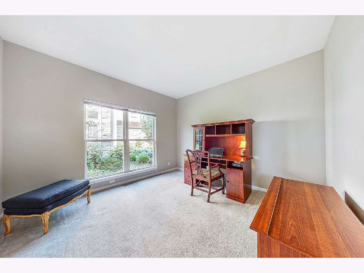
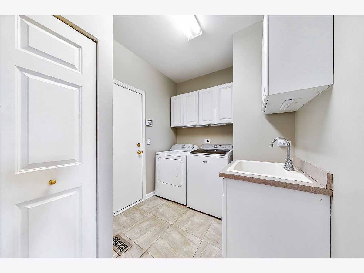
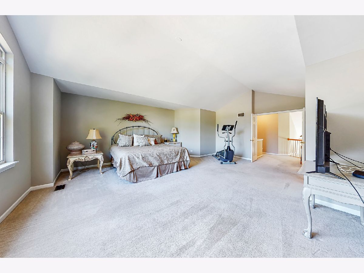
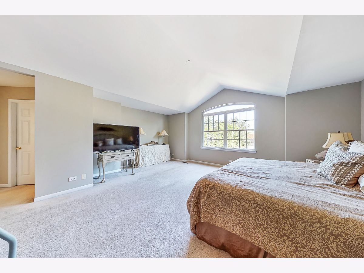
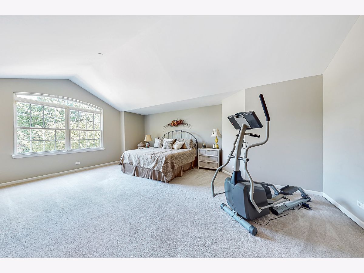
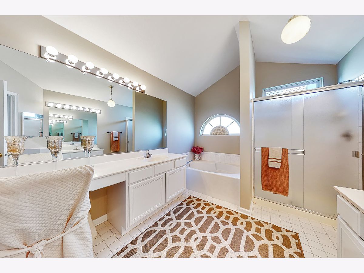
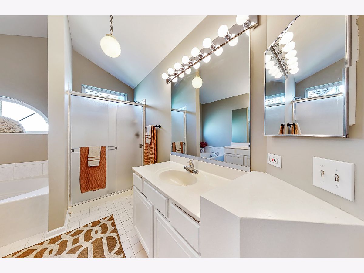
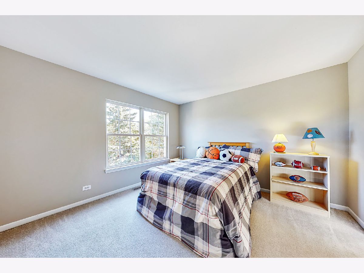
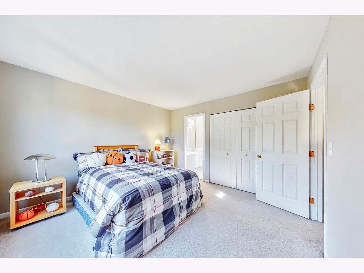
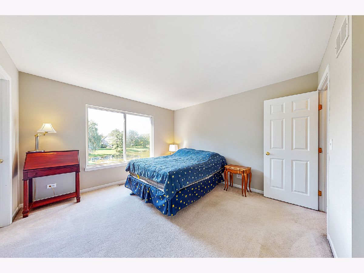
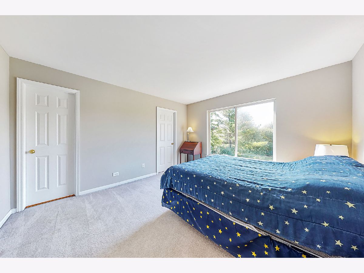
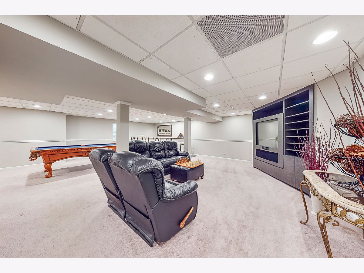
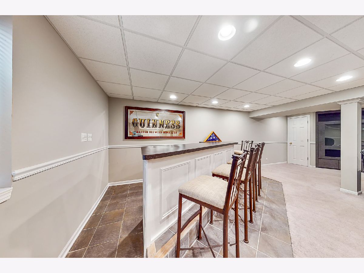
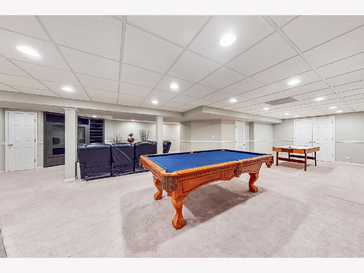
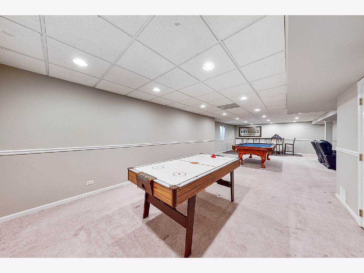
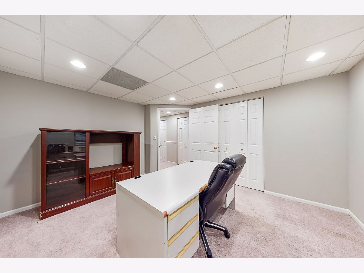
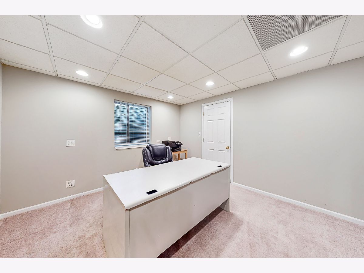
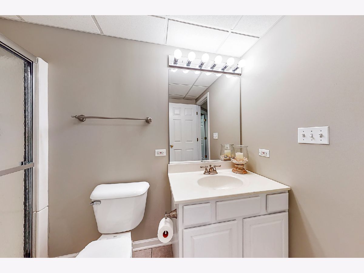
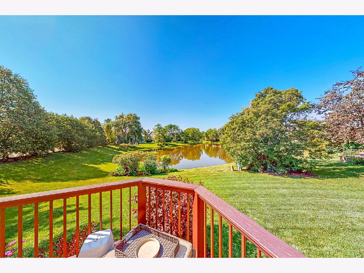
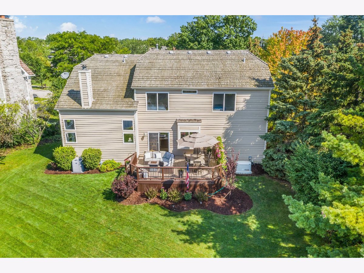
Original owners are selling their Majestic, Executive Style, Waterfront home with 5K square feet of living area, 4 Bedrooms, 4.1 Baths, 3 car garage, first floor office, 2 story family room, gorgeous finished basement with full bath, additional office/bedroom and overall awesome floor plan. 94K of recent improvements. See 3D walk through, drone, and floor plans anywhere online by clicking on the Virtual Tour button. This well kept home sits adjacent to a pond with all kinds of wildlife. Silver Lakes is a quaint picturesque community of 44 homes. Within four blocks in any direction from this home you will find Deer Grove East Forest Preserve, a 94 - Acre sports complex, Palatine Hill 18- Hole Golf Course, Park District Aquatic Center, Lincoln grade school (K-6) is six blocks away, Sundling Middle School (7-8) is three blocks away, Palatine High School is just 1 mile away. Route 53/290 is one mile away, Palatine Metra line is 1 mile away, and Deer Park Town Center is a 5 minute drive. 94K in upgrades include: Entire House repainted by Dean Mack Decorating '21 ($10k), Wood Floors Freshly sanded and stained by FloorMax '21 ($2,5k), New Carpeting and padding on first floor '21(1.5k), Carrier A/C unit 24ACB348 serviced and maintained by ABC Heating and cooling '21 ($125.00), Premium External Deck using Moisture Shield Vision with CoolDeck technology - Extremely durable decking built for bare feet, pet claws and summer heat w/30 year Transferable Warranty. Trex Railing system 25 year transferable Pro-rated Warranty American Deck Builders, '19 ($17.5k), 1 Little Giant Grinder sewage transfer Ejector pump and 2 full capacity sump pumps, ABC Plumbing '19 (3k). Generac Full House 22 KW Standby Generator Model #G0070432 - 3+ year remaining on initial transferable warranty Primary Service Electric, Inc. '19 ($10,5k), Garage completely renovated and painted by Country Acres Homes '15 ($2,2k) Carrier ComfortTM High Efficiency 95% AFUE 100000 Btuh 4-Way Multipoise Condensing Gas Furnace with Full Warranty - Parts and Labor until '25 w/Lifetime Heat Exchanger Allied Heating and Cooling '15 (3.5k), Finished Basement - Bedroom/office, Full Bath, Custom Media Center & Custom Bar w/ ready to connect plumbing J. Hardy Construction '15(40k), DogWatch Hidden Fences - Full Front and Back yard underground electronic Pet Fence Install C No Pet Fence '15 ($750.00), Gutter Leaf protection units installed on second story gutters on rear of house '15 ($500.00), Premium 8 Foot Pool Table from Liberty Billiards Liberty Billiards, 15($2.7k)
Property Specifics
| Single Family | |
| — | |
| Colonial | |
| 1998 | |
| Full | |
| Aluminum Siding, Brick | |
| Shake | |
| — | |
| Yes | |
| 0.23 |
| Cook | |
| Silver Lake Estates | |
| 22 / Monthly | |
| Insurance | |
| Lake Michigan | |
| Public Sewer | |
| Central Air | |
| Natural Gas | |
| 11207493 | |
| 02102270010000 |
Nearby Schools
| NAME: | DISTRICT: | DISTANCE: | |
|---|---|---|---|
|
Grade School
Lincoln Elementary School |
15 | — | |
|
Middle School
Walter R Sundling Junior High Sc |
15 | Not in DB | |
|
High School
Palatine High School |
211 | Not in DB | |
Property History
| DATE: | EVENT: | PRICE: | SOURCE: |
|---|---|---|---|
| 19 Oct, 2021 | Sold | $550,000 | MRED MLS |
| 8 Sep, 2021 | Under contract | $574,900 | MRED MLS |
| 2 Sep, 2021 | Listed for sale | $574,900 | MRED MLS |
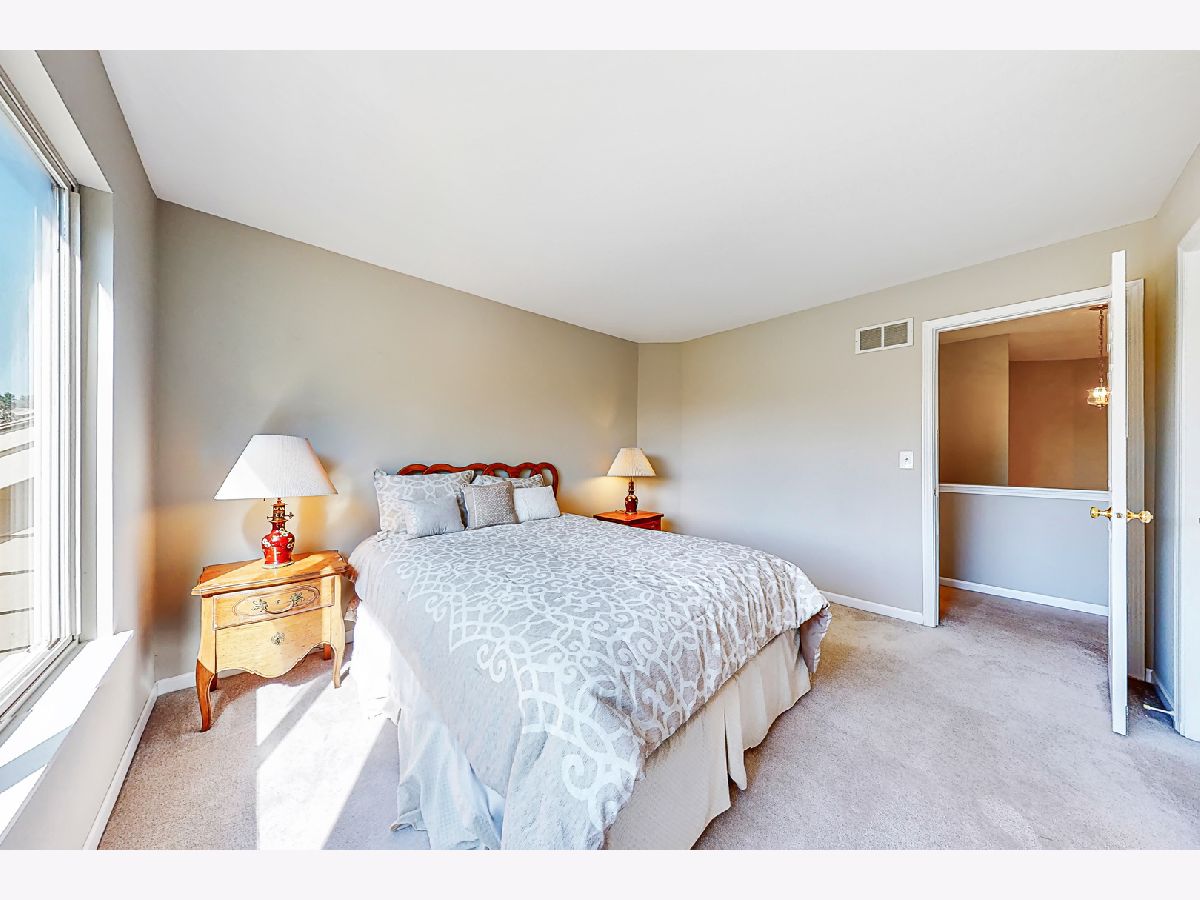
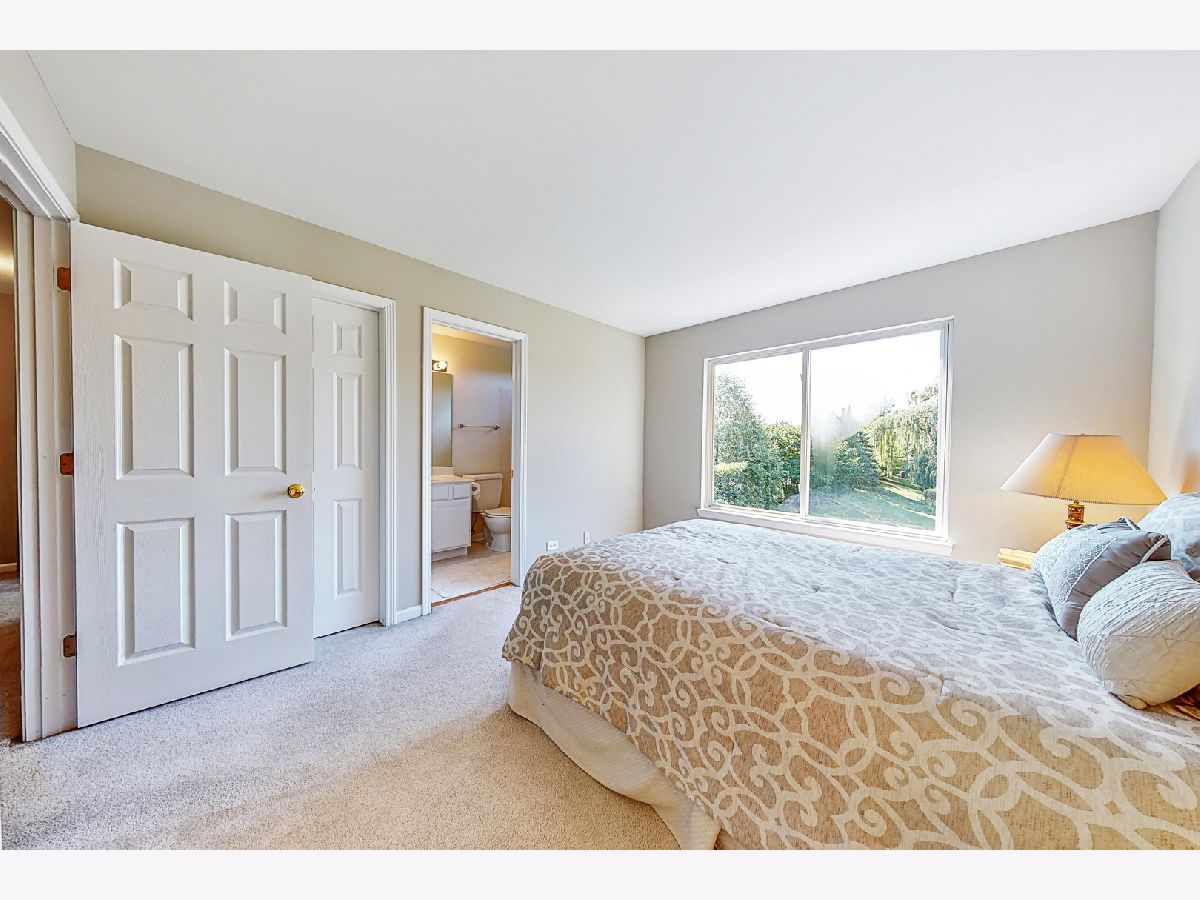
Room Specifics
Total Bedrooms: 5
Bedrooms Above Ground: 4
Bedrooms Below Ground: 1
Dimensions: —
Floor Type: Carpet
Dimensions: —
Floor Type: Carpet
Dimensions: —
Floor Type: Carpet
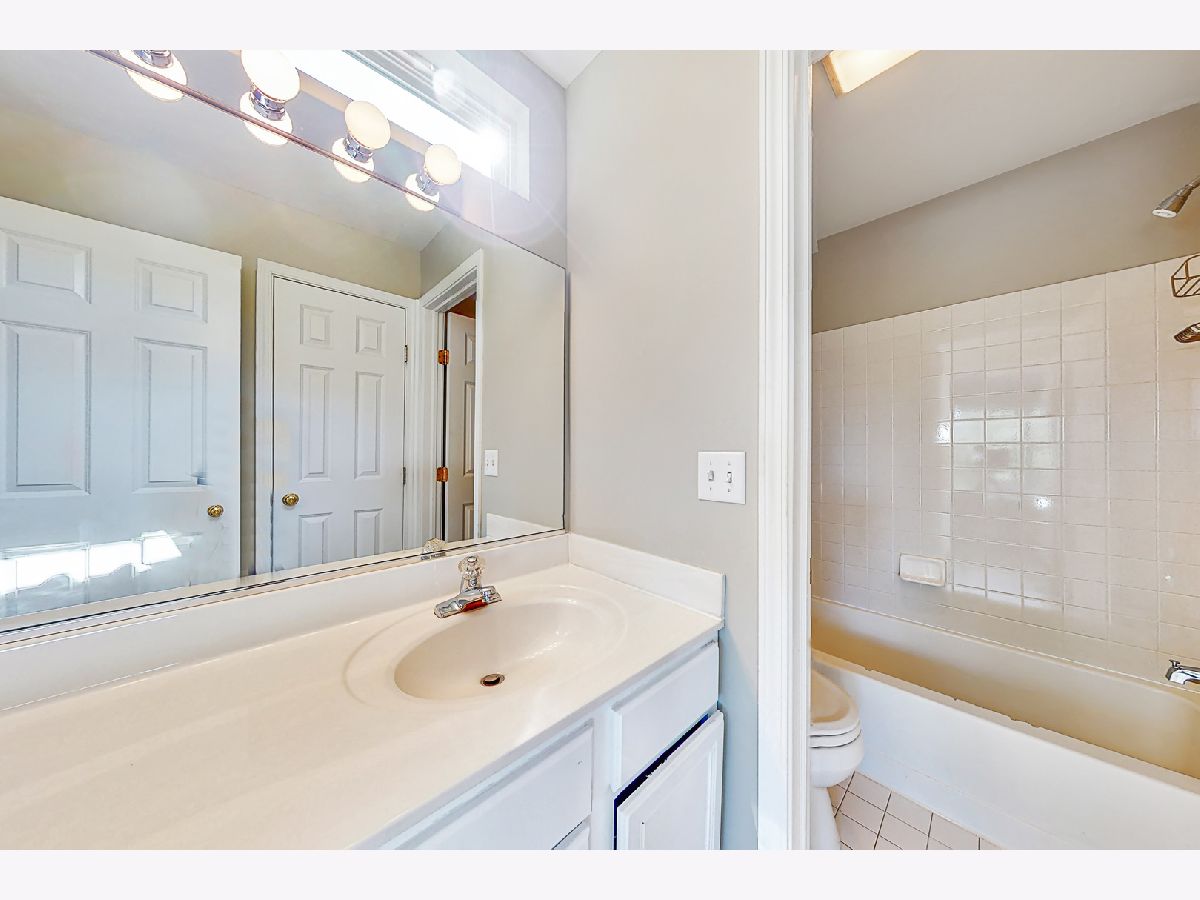
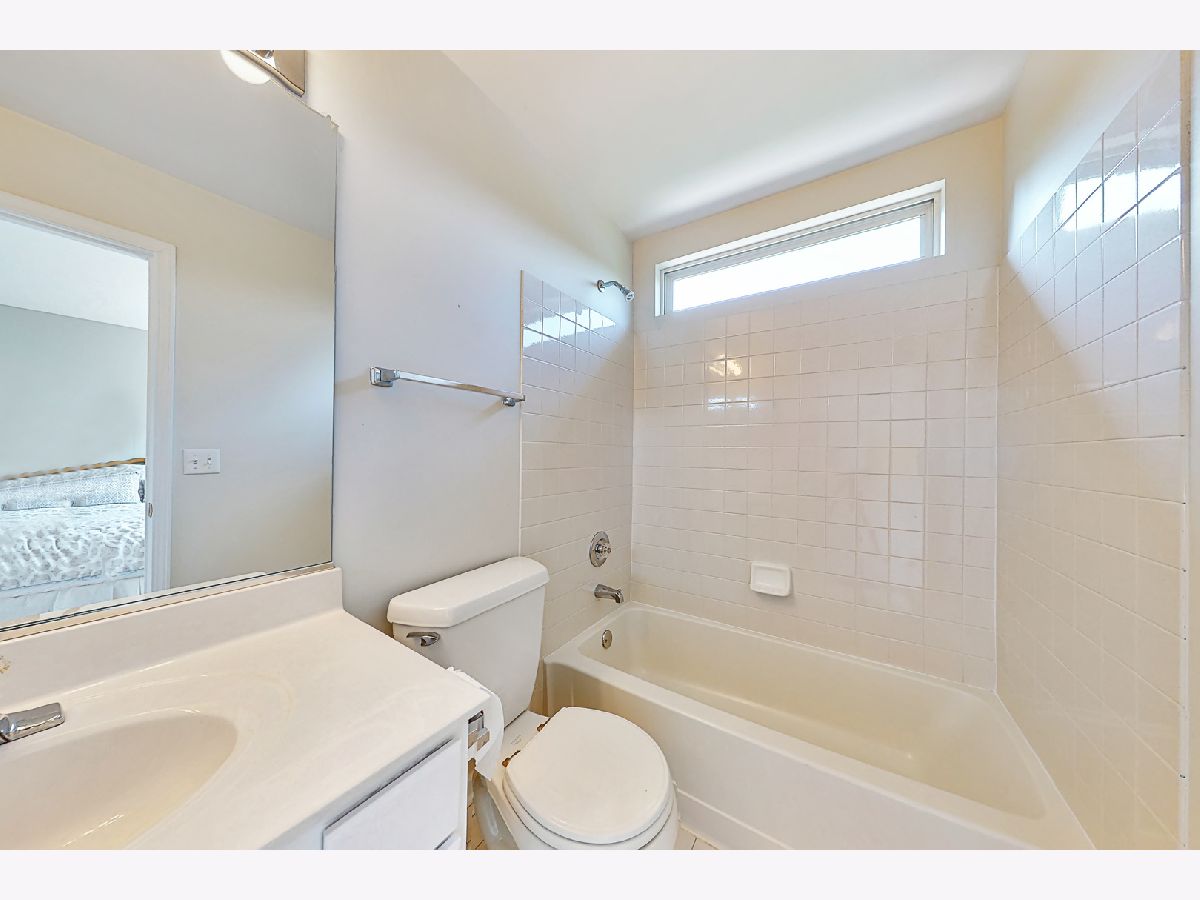
Full Bathrooms: 5
Bathroom Amenities: —
Bathroom in Basement: 1
Dimensions: —
Floor Type: Carpet
Dimensions: —
Floor Type: Hardwood
Features: Eating Area-Table Space
Dimensions: —
Floor Type: Ceramic Tile
Dimensions: —
Floor Type: Carpet
Dimensions: —
Floor Type: Carpet
Rooms: Bedroom 5, Breakfast Room, Office, Recreation Room, Foyer
Other Specifics
| 3 | |
| Concrete Perimeter | |
| Garage | |
| — | |
| — | |
| — | |
| Deck, Invisible Fence | |
| Corner Lot, Pond(s) | |
| 125X89 | |
| Unfinished | |
| Full | |
| Vaulted/Cathedral Ceilings, Bar-Dry, Hardwood Floors, First Floor Bedroom, First Floor Laundry, Ceiling - 9 Foot | |
| Range, Dishwasher, Refrigerator, Washer, Dryer, Disposal | |
| Not in DB | |
| Lake, Curbs, Gated, Sidewalks, Street Lights, Street Paved | |
| — | |
| Gas Log |
Tax History
| Year | Property Taxes |
|---|---|
| 2021 | $14,264 |
Contact Agent
Nearby Similar Homes
Nearby Sold Comparables

Contact Agent
Listing Provided By
Homesmart Connect LLC
