

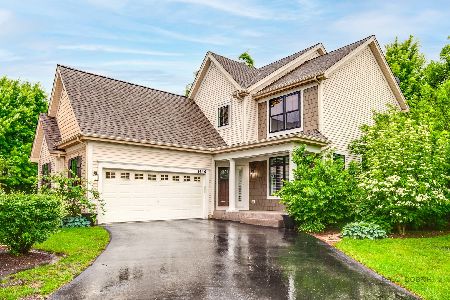
1436 Gregory Court, Indian Creek, Illinois 60061
Subdivision > Courts Of Indian Creek
Sorry, we are updating photos, please update this page in 15 minutes
$372,000
|
Sold
|
|
| Status: | Closed |
| Sqft: | 2,562 |
| Cost/Sqft: | $146 |
| Beds: | 3 |
| Baths: | 3 |
| Year Built: | 2002 |
| Property Taxes: | $9,706 |
| Days On Market: | 4942 |
| Lot Size: | 0,00 |
Description
PRIVATE & SERENE PREMIUM LOT ON A CUL-DE-SAC. THIS END UNIT IS EXCEPTIONALLY BRIGHT & SUN FILLED. THE HOME FEATURES A 2 STORY FOYER AND 9' CEILINGS T/O the 1st FlOOR & IN THE BASEMENT. THE LARGE KITCHEN OPENS TO THE BREAKFAST ROOM & EXTENDED FAMILY ROOM WTH WALLS OF WINDOWS & FIREPLACE. 3 BEDROOMS PLUS AN EXTRA LARGE LOFT ON THE 2nd FLOOR. HOME IS VERY CLEAN & BRIGHT. 24 HOUR NOTICE PLEASE FOR TENANT.
Property Specifics
| Single Family | |
| — | |
| Colonial | |
| 2002 | |
| Full | |
| Vinyl Siding | |
| Asphalt | |
| — | |
| No | |
| — |
| Lake | |
| Courts Of Indian Creek | |
| 174 / Monthly | |
| Insurance, Exterior Maintenance, Lawn Care, Snow Removal | |
| Lake Michigan | |
| Public Sewer | |
| Central Air | |
| Natural Gas, Forced Air | |
| 08319051 | |
| 15053090110000 |
Nearby Schools
| NAME: | DISTRICT: | DISTANCE: | |
|---|---|---|---|
|
Grade School
Hawthorn Elementary School (sout |
73 | — | |
|
Middle School
Hawthorn Middle School South |
73 | Not in DB | |
|
High School
Mundelein Cons High School |
120 | Not in DB | |
Property History
| DATE: | EVENT: | PRICE: | SOURCE: |
|---|---|---|---|
| 14 Jun, 2013 | Sold | $372,000 | MRED MLS |
| 11 May, 2013 | Under contract | $374,500 | MRED MLS |
| 15 Apr, 2013 | Listed for sale | $374,500 | MRED MLS |
| 31 Jul, 2026 | Sold | $600,100 | MRED MLS |
| 23 Jun, 2026 | Under contract | $550,000 | MRED MLS |
| 23 Jun, 2026 | Listed for sale | $550,000 | MRED MLS |
Sorry, we are updating photos, please update this page in 15 minutes
Room Specifics
All Bedroom Info:
Total Bedrooms: 3
Bedrooms Above Ground: 3
Bedrooms Below Ground: 0
Total Bedrooms: 3
Bedrooms Above Ground: 3
Bedrooms Below Ground: 0
Second Bedroom Info:
Dimensions: —
Location: —Dimensions: —
Floor Type: Carpet
Third Bedroom Info:
Dimensions: —
Location: —Dimensions: —
Floor Type: Carpet
Bathroom Info:
Full Bathrooms: 3
Partial Bathrooms: 1Full Bathrooms: 3
Bathroom Amenities: Separate Shower, Double Sink, Soaking Tub
Bathroom in Basement: 0
Dining Room Info:
Dimensions: —
Location: —Dimensions: —
Floor Type: Carpet
Kitchen Info:
Dimensions: —
Location: —Dimensions: —
Floor Type: Vinyl
Features: Eating Area-Table Space
Laundry Room Info:
Dimensions: —
Location: —Dimensions: —
Floor Type: Vinyl
Living Room Info:
Dimensions: —
Location: —Dimensions: —
Floor Type: Carpet
Family Room Info:
Dimensions: —
Location: —Dimensions: —
Floor Type: Carpet
Additional Rooms Info:
Rooms: Eating Area, Loft
Basement: FullRooms: Eating Area, Loft
Other Specifics
| 2 | |
| Concrete Perimeter | |
| Garage | |
| — | |
| — | |
| — | |
| — | |
| Common Grounds, Cul-De-Sac, Landscaped | |
| 53X95 | |
| — | |
| Full | |
| First Floor Laundry | |
| Range, Dishwasher, Refrigerator, Washer, Dryer, Disposal | |
| Not in DB | |
| — | |
| — | |
| Attached Fireplace Doors/Screen, Gas Starter |
Tax History
| Year | Property Taxes |
|---|---|
| 2013 | $9,706 |
| 2026 | $11,947 |
Contact Agent
Nearby Similar Homes
860 Saugatuck Trail, Vernon Hills, Illinois 60061

For Sale
$675,000
3 beds / 3.1 baths / 2,396 ft2
Single Family / Built: 1991
6
73 Shelby Court, Vernon Hills, Illinois 60061

For Sale
$725,000
4 beds / 2.1 baths / 2,677 ft2
Single Family / Built: 1991
82
Nearby Sold Comparables
1436 Gregory Court, Indian Creek, Illinois 60061
Sold
$550,000
3 beds / 2.1 baths / 2,562 ft2
Single Family / Built: 2002
125
221 Fiore Parkway, Vernon Hills, Illinois 60061

Sold
$319,000
4 beds / 2.1 baths / 2,187 ft2
Single Family / Built: 1989
3779
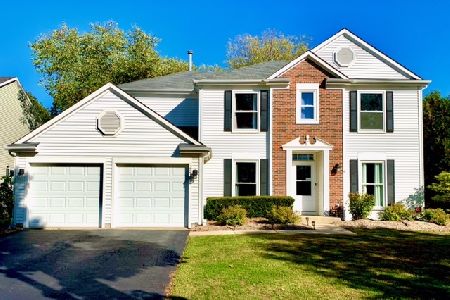
221 Fiore Parkway, Vernon Hills, Illinois 60061
Sold
$399,900
4 beds / 2.1 baths / 2,187 ft2
Single Family / Built: 1989
2077
1428 Gregory Court, Indian Creek, Illinois 60061
Sold
$369,800
3 beds / 2.1 baths / 2,300 ft2
Single Family / Built: 2002
3191
1216 Tiffany Court, Indian Creek, Illinois 60061
Sold
$389,000
3 beds / 2.1 baths / 2,562 ft2
Single Family / Built: 2002
4063
211 Fiore Parkway, Vernon Hills, Illinois 60061
Sold
$275,999
3 beds / 2.1 baths / 1,896 ft2
Single Family / Built: 1989
5632
Contact Agent
Listing Provided By
Berkshire Hathaway HomeServices KoenigRubloff
