

211 Katrina Lane, Algonquin, Illinois 60102
Subdivision > Winding Creek
Sorry, we are updating photos, please update this page in 15 minutes
$215,000
|
Sold
|
|
| Status: | Closed |
| Sqft: | 1,733 |
| Cost/Sqft: | $130 |
| Beds: | 3 |
| Baths: | 3 |
| Year Built: | 2005 |
| Property Taxes: | $4,960 |
| Days On Market: | 6122 |
| Lot Size: | 0,00 |
Description
SPARKLES LIKE NEW CONSTRUCTION THIS BEAUTIFULLY APPOINTED TOWNHOME LOCATED NEXT TO NATURE PRESERVE WILL IMPRESS YOUR BUYER-OAK FLRS & RAILS-STUNNING OAK KITCH W/42" CABS/CORIAN CTPS/BACKSPLASH/CERAMIC - BAYED DR RM W/HRDWD FLR-VAULTED MASTER STE W/HRDWD FLRS & CER TILE BATH-9 FT CEILS-FNSHD BSMT-EXTENDED PATIO -UPGRADED:CARPET, HARDWARE, WINDOW TREATMENTS, FLOORING, APPLS, FIXTURES, & MORE - TRULY A MUST SEE HOME!
Property Specifics
| Condos/Townhomes | |
| — | |
| — | |
| 2005 | |
| Full | |
| Aluminum/Vinyl/Steel Siding, Brick | |
| Asphalt | |
| RANDALL | |
| No | |
| — |
| Mc Henry | |
| Winding Creek | |
| 145 / — | |
| Insurance, Exterior Maintenance, Lawn Care, Snow Removal | |
| Public | |
| Public Sewer | |
| Central Air | |
| Natural Gas, Forced Air | |
| 07438916 | |
| 1930403112 |
Nearby Schools
| NAME: | DISTRICT: | DISTANCE: | |
|---|---|---|---|
|
Grade School
Lincoln Prairie Elementary Schoo |
300 | — | |
|
Middle School
Westfield Community School |
300 | Not in DB | |
|
High School
H D Jacobs High School |
300 | Not in DB | |
Property History
| DATE: | EVENT: | PRICE: | SOURCE: |
|---|---|---|---|
| 20 Aug, 2010 | Sold | $215,000 | MRED MLS |
| 18 Jun, 2010 | Under contract | $224,900 | MRED MLS |
| 10 Feb, 2010 | Listed for sale | $224,900 | MRED MLS |
Sorry, we are updating photos, please update this page in 15 minutes
Room Specifics
All Bedroom Info:
Total Bedrooms: 3
Bedrooms Above Ground: 3
Bedrooms Below Ground: 0
Total Bedrooms: 3
Bedrooms Above Ground: 3
Bedrooms Below Ground: 0
Second Bedroom Info:
Dimensions: —
Location: —Dimensions: —
Floor Type: Carpet
Third Bedroom Info:
Dimensions: —
Location: —Dimensions: —
Floor Type: Carpet
Bathroom Info:
Full Bathrooms: 3
Partial Bathrooms: 1Full Bathrooms: 3
Bathroom Amenities: Double Sink
Bathroom in Basement: 0
Dining Room Info:
Dimensions: —
Location: —Dimensions: —
Floor Type: Hardwood
Kitchen Info:
Dimensions: —
Location: —Dimensions: —
Floor Type: Ceramic Tile
Features: Eating Area-Table Space
Living Room Info:
Dimensions: —
Location: —Dimensions: —
Floor Type: Hardwood
Family Room Info:
Dimensions: —
Location: —Dimensions: —
Floor Type: Carpet
Additional Rooms Info:
Rooms: Utility Room-2nd Floor
Basement: FullRooms: Utility Room-2nd Floor
Other Specifics
| 2 | |
| Concrete Perimeter | |
| Garage | |
| — | |
| — | |
| — | |
| Patio | |
| Common Grounds, Forest Preserve Adjacent, Landscaped | |
| COMMON GROUNDS | |
| — | |
| Full | |
| Vaulted/Cathedral Ceilings, Hardwood Floors, Laundry Hook-Up in Unit | |
| Range, Microwave, Dishwasher, Refrigerator, Disposal | |
| Not in DB | |
| — | |
| — | |
| — |
Tax History
| Year | Property Taxes |
|---|---|
| 2010 | $4,960 |
Contact Agent
Nearby Similar Homes
22 Clara Court, Algonquin, Illinois 60102

For Sale
$318,000
3 beds / 2.1 baths / 1,717 ft2
Condos/Townhomes / Built: 2001
23
570 Woods Creek Lane, Algonquin, Illinois 60102

For Sale
$330,000
2 beds / 2.1 baths / 1,705 ft2
Condos/Townhomes / Built: 2002
3
121 Village Creek Drive, Lake In The Hills, Illinois 60156
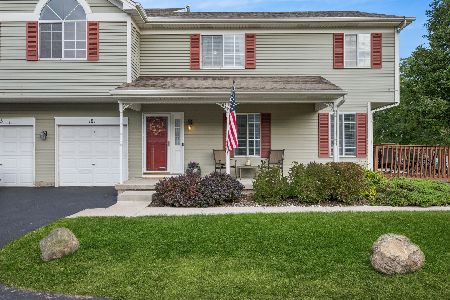
For Sale
$280,000
3 beds / 2.1 baths / 1,232 ft2
Condos/Townhomes / Built: 1994
32
Nearby Sold Comparables
301 Katrina, Algonquin, Illinois 60102

Sold
$249,900
2 beds / 2.0 baths / 0 ft2
Condos/Townhomes / Built: 2005
7247
331 Katrina Lane, Algonquin, Illinois 60102
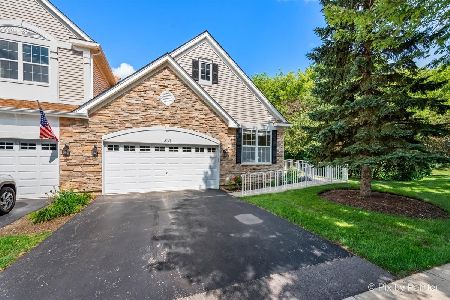
Sold
$359,900
2 beds / 3.0 baths / 1,278 ft2
Condos/Townhomes / Built: 2005
801
311 Katrina Lane, Algonquin, Illinois 60102
Sold
$219,900
3 beds / 2.1 baths / 1,719 ft2
Condos/Townhomes / Built: 2005
3116
311 Katrina Lane, Algonquin, Illinois 60102

Sold
$339,900
3 beds / 2.1 baths / 1,719 ft2
Condos/Townhomes / Built: 2005
430
301 Katrina Lane, Algonquin, Illinois 60102
Sold
$229,900
2 beds / 2.0 baths / 1,278 ft2
Condos/Townhomes / Built: 2005
3337
Contact Agent
Listing Provided By
RE/MAX Unlimited Northwest
