

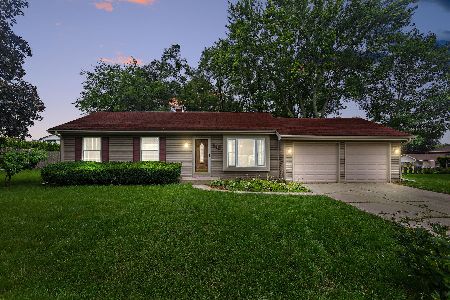
211 Windridge Drive, Mchenry, Illinois 60050
Sorry, we are updating photos, please update this page in 15 minutes
$165,000
|
Sold
|
|
| Status: | Closed |
| Sqft: | 1,120 |
| Cost/Sqft: | $147 |
| Beds: | 3 |
| Baths: | 1 |
| Year Built: | 1977 |
| Property Taxes: | $3,711 |
| Days On Market: | 3079 |
| Lot Size: | 0,20 |
Description
Beautiful ranch home with so many updates! Dramatic vaulted ceilings in living and dining rooms with beautiful bay window! Bright neutral paint and carpet throughout the home. Two bedrooms feature gorgeous hardwood floors with intricate inlay pattern. Lovely bathroom remodeled in 2015, new furnace and a/c in 2016, new washer and dryer in 2016, newer roof, many newer windows, newer Bosch dishwasher and stainless refrigerator, new smart thermostat. So many updates in this beautiful home! Great location, close to schools and park!
Property Specifics
| Single Family | |
| — | |
| Ranch | |
| 1977 | |
| None | |
| Aluminum Siding | |
| Asphalt | |
| — | |
| No | |
| 0.2 |
| Mc Henry | |
| — | |
| 0 / Not Applicable | |
| None | |
| Public | |
| Public Sewer | |
| Central Air | |
| Natural Gas, Forced Air | |
| 09974914 | |
| 0933476004 |
Nearby Schools
| NAME: | DISTRICT: | DISTANCE: | |
|---|---|---|---|
|
High School
Mchenry High School-west Campus |
156 | Not in DB | |
Property History
| DATE: | EVENT: | PRICE: | SOURCE: |
|---|---|---|---|
| 20 Jul, 2018 | Sold | $165,000 | MRED MLS |
| 16 Jun, 2018 | Under contract | $165,000 | MRED MLS |
| 5 Jun, 2018 | Listed for sale | $165,000 | MRED MLS |
Sorry, we are updating photos, please update this page in 15 minutes
Room Specifics
All Bedroom Info:
Total Bedrooms: 3
Bedrooms Above Ground: 3
Bedrooms Below Ground: 0
Total Bedrooms: 3
Bedrooms Above Ground: 3
Bedrooms Below Ground: 0
Second Bedroom Info:
Dimensions: —
Location: —Dimensions: —
Floor Type: Hardwood
Third Bedroom Info:
Dimensions: —
Location: —Dimensions: —
Floor Type: Hardwood
Bathroom Info:
Full Bathrooms: 1
Partial Bathrooms: 0Full Bathrooms: 1
Bathroom Amenities: —
Bathroom in Basement: 0
Dining Room Info:
Dimensions: —
Location: —Dimensions: —
Floor Type: Carpet
Kitchen Info:
Dimensions: —
Location: —Dimensions: —
Floor Type: Vinyl
Features: Eating Area-Breakfast Bar
Laundry Room Info:
Dimensions: —
Location: —Dimensions: —
Floor Type: Vinyl
Living Room Info:
Dimensions: —
Location: —Dimensions: —
Floor Type: Carpet
Additional Rooms Info:
Rooms: No additional rooms
Basement: NoneRooms: No additional rooms
Other Specifics
| 1 | |
| Concrete Perimeter | |
| Garage | |
| — | |
| — | |
| — | |
| Deck, Storms/Screens | |
| Fenced Yard | |
| 75 X 115 | |
| — | |
| — | |
| Vaulted/Cathedral Ceilings, Hardwood Floors, First Floor Bedroom, First Floor Laundry, First Floor Full Bath | |
| Range, Dishwasher, Refrigerator, Washer, Dryer | |
| Not in DB | |
| Sidewalks, Street Lights, Street Paved | |
| — | |
| — |
Tax History
| Year | Property Taxes |
|---|---|
| 2018 | $3,711 |
Contact Agent
Nearby Similar Homes
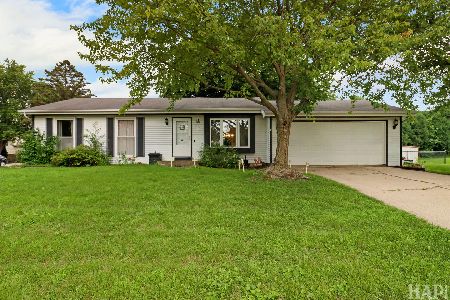
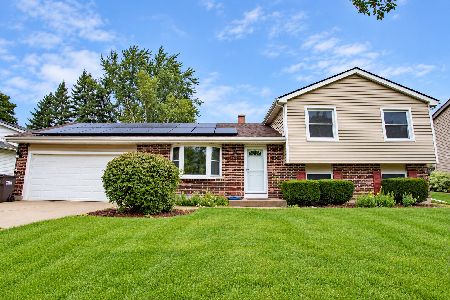
516 Thornwood Drive, Mchenry, Illinois 60050
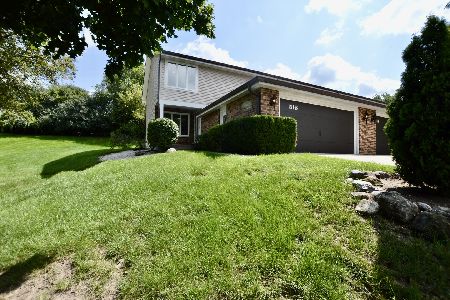
For Sale
$279,000
3 beds / 3.0 baths / 1,950 ft2
Single Family / Built: 1981
11
5004 Glenbrook Trail, Mchenry, Illinois 60050

For Sale
$372,000
3 beds / 2.1 baths / 2,384 ft2
Single Family / Built: 1988
44
109 Cross Trail, Mchenry, Illinois 60050
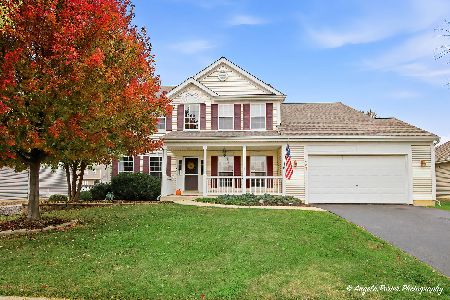
For Sale
$450,000
4 beds / 2.1 baths / 2,892 ft2
Single Family / Built: 2002
12
948 Wiltshire Drive, Mchenry, Illinois 60050
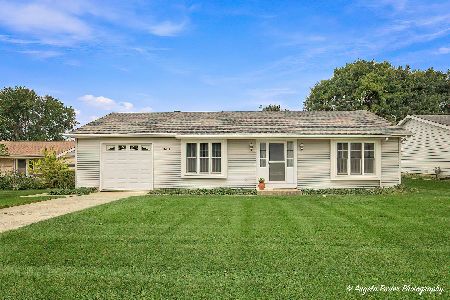
For Sale
$249,900
2 beds / 1.0 baths / 1,300 ft2
Single Family / Built: 1974
30
Nearby Sold Comparables
213 Windridge Drive, Mchenry, Illinois 60050
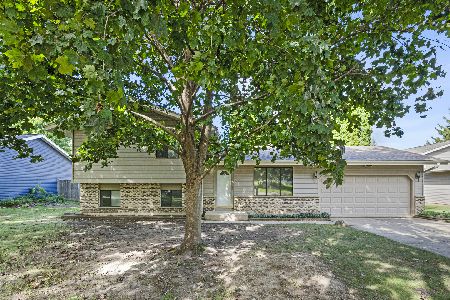
Sold
$314,900
3 beds / 2.0 baths / 1,520 ft2
Single Family / Built: 1978
774
213 Windridge Drive, Mchenry, Illinois 60050
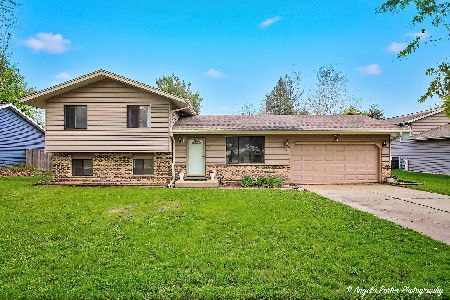
Sold
$326,900
3 beds / 2.0 baths / 1,488 ft2
Single Family / Built: 1978
193
214 Canterbury Drive, Mchenry, Illinois 60050

Sold
$199,900
3 beds / 2.1 baths / 1,800 ft2
Single Family / Built: 1988
6797
214 Canterbury Drive, Mchenry, Illinois 60050

Sold
$239,900
3 beds / 2.1 baths / 1,176 ft2
Single Family / Built: 1987
2007
207 Windridge Drive, Mchenry, Illinois 60050
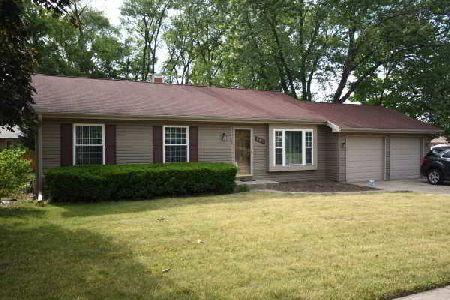
Sold
$209,500
3 beds / 1.0 baths / 1,120 ft2
Single Family / Built: 1979
1981
207 Windridge Drive, Mchenry, Illinois 60050
Sold
$225,000
3 beds / 1.0 baths / 1,120 ft2
Single Family / Built: 1979
1211
Contact Agent
Listing Provided By
Baird & Warner
