

211 Woburn Lane, Schaumburg, Illinois 60173
Subdivision > Lexington Fields South
Sorry, we are updating photos, please update this page in 15 minutes
$320,000
|
Sold
|
|
| Status: | Closed |
| Sqft: | 1,950 |
| Cost/Sqft: | $179 |
| Beds: | 3 |
| Baths: | 3 |
| Year Built: | 1979 |
| Property Taxes: | $6,076 |
| Days On Market: | 6267 |
| Lot Size: | 0,00 |
Description
1ST FLOOR BRICK! Kitchen w/new flooring and brand new stove, refrigerator and microwave, ceiling fan and skylight. Huge family room with FP and a full wall of windows. Beautiful hardwood floors in Living Rm and Dining Rm. Newer lighting fixtures t/o. Finished garage w/storage. Fenced yard with patio for relaxing/entertaining. Furnace and a/c replaced in 2003.
Property Specifics
| Single Family | |
| — | |
| Tri-Level | |
| 1979 | |
| English | |
| Aluminum/Vinyl/Steel Siding, Brick | |
| Asphalt | |
| KINGSTON | |
| No | |
| — |
| Cook | |
| Lexington Fields South | |
| 0 / Not Applicable | |
| None | |
| Lake Michigan, Public | |
| Public Sewer, Sewer-Storm | |
| Central Air | |
| Natural Gas, Forced Air | |
| 07319424 | |
| 07241060090000 |
Nearby Schools
| NAME: | DISTRICT: | DISTANCE: | |
|---|---|---|---|
|
Grade School
Fairview Elementary School |
54 | — | |
|
Middle School
Margaret Mead Junior High School |
54 | Not in DB | |
|
High School
J B Conant High School |
211 | Not in DB | |
Property History
| DATE: | EVENT: | PRICE: | SOURCE: |
|---|---|---|---|
| 19 Mar, 2010 | Sold | $320,000 | MRED MLS |
| 2 Mar, 2010 | Under contract | $349,900 | MRED MLS |
| — | Last price change | $369,900 | MRED MLS |
| 6 Sep, 2009 | Listed for sale | $369,900 | MRED MLS |
| 29 Aug, 2024 | Sold | $390,000 | MRED MLS |
| 18 Jul, 2024 | Under contract | $400,000 | MRED MLS |
| 15 Jul, 2024 | Listed for sale | $400,000 | MRED MLS |
Sorry, we are updating photos, please update this page in 15 minutes
Room Specifics
All Bedroom Info:
Total Bedrooms: 3
Bedrooms Above Ground: 3
Bedrooms Below Ground: 0
Total Bedrooms: 3
Bedrooms Above Ground: 3
Bedrooms Below Ground: 0
Second Bedroom Info:
Dimensions: —
Location: —Dimensions: —
Floor Type: Carpet
Third Bedroom Info:
Dimensions: —
Location: —Dimensions: —
Floor Type: Carpet
Bathroom Info:
Full Bathrooms: 3
Partial Bathrooms: 1Full Bathrooms: 3
Bathroom Amenities: Whirlpool, Separate Shower
Bathroom in Basement: 1
Dining Room Info:
Dimensions: —
Location: —Dimensions: —
Floor Type: Hardwood
Kitchen Info:
Dimensions: —
Location: —Dimensions: —
Floor Type: Vinyl
Features: Eating Area-Table Space
Living Room Info:
Dimensions: —
Location: —Dimensions: —
Floor Type: Hardwood
Family Room Info:
Dimensions: —
Location: —Dimensions: —
Floor Type: Carpet
Additional Rooms Info:
Rooms: Kitchen, Foyer
Basement: EnglishRooms: Kitchen, Foyer
Other Specifics
| 2 | |
| Concrete Perimeter | |
| Garage | |
| — | |
| — | |
| — | |
| Patio | |
| Corner Lot, Fenced Yard, Landscaped | |
| 92 X 125 X 101 X 125 | |
| — | |
| Full | |
| Skylight(s), Bar-Wet | |
| Range, Microwave, Dishwasher, Refrigerator, Washer, Dryer, Disposal | |
| Not in DB | |
| Pool, Tennis Courts, Sidewalks, Street Lights, Street Paved | |
| — | |
| Wood Burning, Attached Fireplace Doors/Screen, Gas Log |
Tax History
| Year | Property Taxes |
|---|---|
| 2010 | $6,076 |
| 2024 | $10,093 |
Contact Agent
Nearby Similar Homes
124 Corsaire Lane, Schaumburg, Illinois 60173
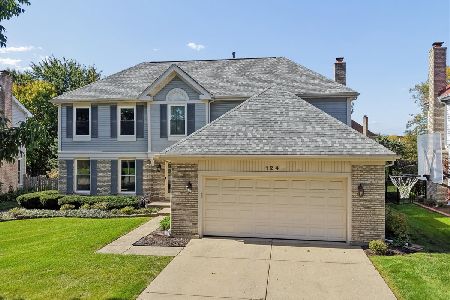
For Sale
$850,000
4 beds / 3.1 baths / 2,615 ft2
Single Family / Built: 1991
6
127 Michelle Place, Schaumburg, Illinois 60173
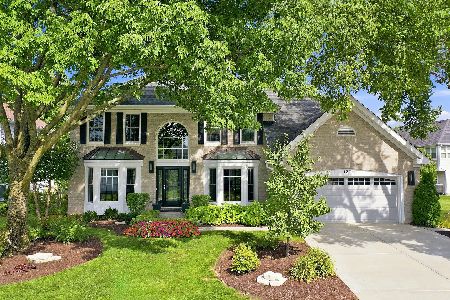
For Sale
$949,000
4 beds / 3.1 baths / 3,050 ft2
Single Family / Built: 1992
69
1624 Columbine Drive, Schaumburg, Illinois 60173
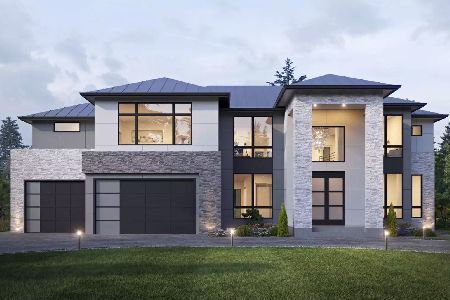
For Sale
$1,990,000
4 beds / 5.1 baths / 4,000 ft2
Single Family / Built: 2027
139
1339 Beckett Lane, Schaumburg, Illinois 60173
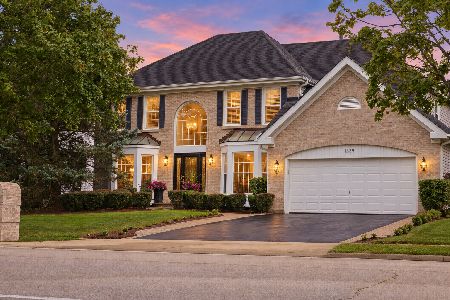
For Sale
$979,000
4 beds / 3.1 baths / 3,953 ft2
Single Family / Built: 1993
47
Nearby Sold Comparables
211 Woburn Lane, Schaumburg, Illinois 60173
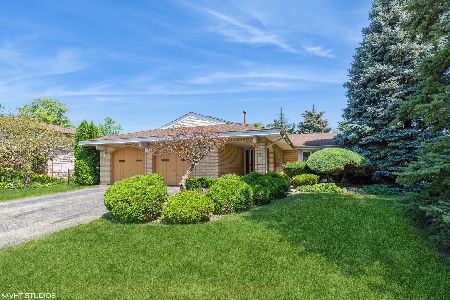
Sold
$400,000
3 beds / 2.1 baths / 1,950 ft2
Single Family / Built: 1979
841
236 Saugus Lane, Schaumburg, Illinois 60173

Sold
$499,999
4 beds / 3.1 baths / 3,157 ft2
Single Family / Built: 1980
3763
236 Saugus Lane, Schaumburg, Illinois 60173
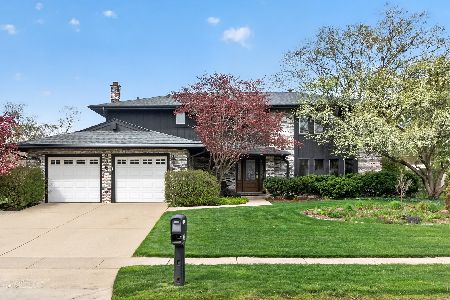
Sold
$715,000
4 beds / 3.1 baths / 3,157 ft2
Single Family / Built: 1980
197
215 Woburn Lane, Schaumburg, Illinois 60173
Sold
$429,900
4 beds / 2.1 baths / 2,275 ft2
Single Family / Built: 1978
4193
242 Saugus Lane, Schaumburg, Illinois 60173
Sold
$689,000
4 beds / 3.0 baths / 0 ft2
Single Family / Built: —
6716
216 Woburn Lane, Schaumburg, Illinois 60173

Sold
$499,900
4 beds / 2.1 baths / 3,157 ft2
Single Family / Built: 1978
2424
Contact Agent
Listing Provided By
RE/MAX Central Inc.
