

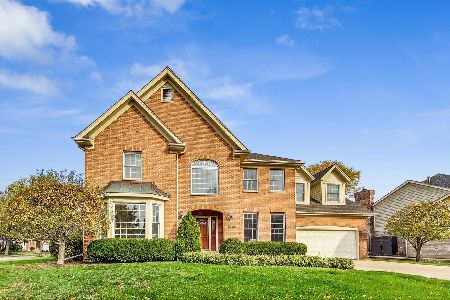
2110 Inverness Lane, Glenview, Illinois 60026
Subdivision > Glenlake Estates
Sorry, we are updating photos, please update this page in 15 minutes
$848,000
|
Sold
|
|
| Status: | Closed |
| Sqft: | 4,000 |
| Cost/Sqft: | $225 |
| Beds: | 5 |
| Baths: | 5 |
| Year Built: | 1996 |
| Property Taxes: | $15,914 |
| Days On Market: | 4821 |
| Lot Size: | 0,21 |
Description
Fabulous Home! 6000 sq' of lvng spc. 5 bdrms-3.2 bths. Full Fin bsmt. 2 sty fyr. Exceptional grmt kitch w/new SS hi-end appls,granite tops thruout, huge ctr islnd w/brkfst bar & sep. butler ptry. Kitch opens to lge eat-in area & great rm w/fpl & sliders to lush backyd. Lge Lvng rm&dining rm for great enterting. Mstrsuite boasts ovrsizd soaking tub,sep showr,marble vanty tops-4 clsts. 2nd mstr w/shrd bth. +more,more..
Property Specifics
| Single Family | |
| — | |
| Colonial | |
| 1996 | |
| Full | |
| Brick, Stucco | |
| — | |
| WELLINGTON | |
| No | |
| 0.21 |
| Cook | |
| Glenlake Estates | |
| 0 / Not Applicable | |
| None | |
| Lake Michigan | |
| Public Sewer | |
| Central Air | |
| Natural Gas, Indv Controls, Zoned | |
| 08425200 | |
| 04281050050000 |
Nearby Schools
| NAME: | DISTRICT: | DISTANCE: | |
|---|---|---|---|
|
Grade School
Westbrook Elementary School |
34 | — | |
|
Middle School
Attea Middle School |
34 | Not in DB | |
|
High School
Glenbrook South High School |
225 | Not in DB | |
|
Alternate Elementary School
Glen Grove Elementary School |
— | Not in DB | |
Property History
| DATE: | EVENT: | PRICE: | SOURCE: |
|---|---|---|---|
| 4 Oct, 2013 | Sold | $848,000 | MRED MLS |
| 26 Aug, 2013 | Under contract | $899,900 | MRED MLS |
| 20 Aug, 2013 | Listed for sale | $899,900 | MRED MLS |
| 15 Oct, 2020 | Sold | $899,000 | MRED MLS |
| 17 Aug, 2020 | Under contract | $924,900 | MRED MLS |
| 30 Jul, 2020 | Listed for sale | $924,900 | MRED MLS |
Sorry, we are updating photos, please update this page in 15 minutes
Room Specifics
All Bedroom Info:
Total Bedrooms: 5
Bedrooms Above Ground: 5
Bedrooms Below Ground: 0
Total Bedrooms: 5
Bedrooms Above Ground: 5
Bedrooms Below Ground: 0
Second Bedroom Info:
Dimensions: —
Location: —Dimensions: —
Floor Type: Carpet
Third Bedroom Info:
Dimensions: —
Location: —Dimensions: —
Floor Type: Carpet
Fourth Bedroom Info:
Dimensions: —
Location: —Dimensions: —
Floor Type: Carpet
Bathroom Info:
Full Bathrooms: 5
Partial Bathrooms: 2Full Bathrooms: 5
Bathroom Amenities: —
Bathroom in Basement: 1
Dining Room Info:
Dimensions: —
Location: —Dimensions: —
Floor Type: Hardwood
Kitchen Info:
Dimensions: —
Location: —Dimensions: —
Floor Type: Hardwood
Features: Eating Area-Breakfast Bar, Eating Area-Table Space, Galley, Island, Pantry-Butler, Pantry-Closet
Laundry Room Info:
Dimensions: —
Location: —Dimensions: —
Floor Type: Ceramic Tile
Living Room Info:
Dimensions: —
Location: —Dimensions: —
Floor Type: Hardwood
Family Room Info:
Dimensions: —
Location: —Dimensions: —
Floor Type: Hardwood
Additional Rooms Info:
Rooms: Bonus Room, Bedroom 5, Exercise Room, Foyer, Media Room, Mud Room, Office, Pantry, Study
Basement: FullRooms: Bonus Room, Bedroom 5, Exercise Room, Foyer, Media Room, Mud Room, Office, Pantry, Study
Other Specifics
| 2 | |
| — | |
| Garage | |
| — | |
| — | |
| — | |
| — | |
| — | |
| 11500 | |
| — | |
| Full | |
| Bar-Wet, Hardwood Floors, First Floor Bedroom, First Floor Laundry, First Floor Full Bath | |
| Double Oven, Microwave, Dishwasher, Refrigerator, High End Refrigerator, Washer, Dryer, Disposal, Stainless Steel Appliance(s) | |
| Not in DB | |
| Sidewalks, Street Paved | |
| — | |
| Gas Log |
Tax History
| Year | Property Taxes |
|---|---|
| 2013 | $15,914 |
| 2020 | $15,803 |
Contact Agent
Nearby Similar Homes
3331 Maple Leaf Drive, Glenview, Illinois 60026
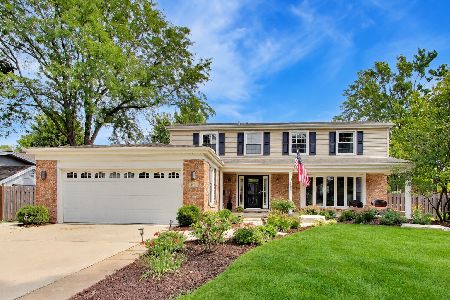
For Sale
$950,000
4 beds / 2.2 baths / 2,490 ft2
Single Family / Built: 1966
52
1610 Elmdale Avenue, Glenview, Illinois 60026
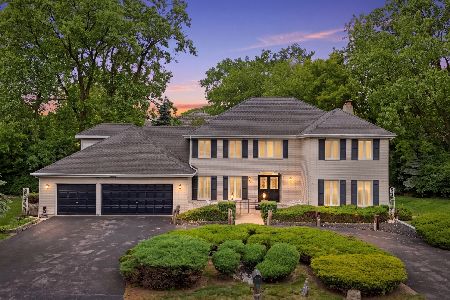
For Sale
$1,250,000
6 beds / 4.1 baths / 3,870 ft2
Single Family / Built: 1985
155
1630 Imperial Drive, Glenview, Illinois 60026

For Sale
$799,900
3 beds / 2.1 baths / 1,893 ft2
Single Family / Built: 1965
52
Nearby Sold Comparables
2110 Inverness Lane, Glenview, Illinois 60026
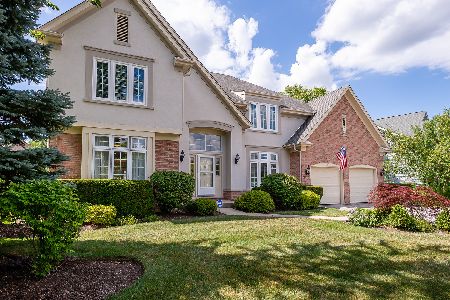
Sold
$924,900
5 beds / 3.2 baths / 6,000 ft2
Single Family / Built: 1996
2285
2115 Stratford Lane, Glenview, Illinois 60026

Sold
$879,000
4 beds / 3.1 baths / 3,410 ft2
Single Family / Built: 1995
3866
2107 Inverness Lane, Glenview, Illinois 60026
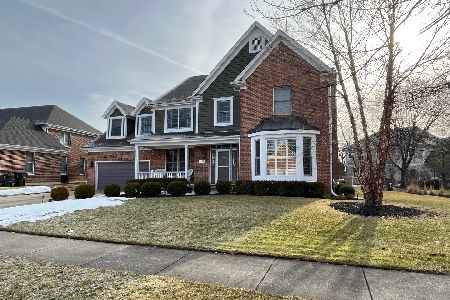
Sold
$940,000
5 beds / 2.2 baths / 4,170 ft2
Single Family / Built: 1994
1362
2119 Stratford Lane, Glenview, Illinois 60026
Sold
$939,900
5 beds / 4.1 baths / 4,000 ft2
Single Family / Built: 1995
3760
3408 Winchester Lane, Glenview, Illinois 60026
Sold
$1,199,000
5 beds / 4.1 baths / 4,227 ft2
Single Family / Built: 1994
730
Contact Agent
Listing Provided By
Master Realty, Inc.
