

2114 Inverness Lane, Glenview, Illinois 60025
Subdivision > Glenlake Estates
Sorry, we are updating photos, please update this page in 15 minutes
$835,000
|
Sold
|
|
| Status: | Closed |
| Sqft: | 0 |
| Cost/Sqft: | — |
| Beds: | 5 |
| Baths: | 5 |
| Year Built: | 1994 |
| Property Taxes: | $12,009 |
| Days On Market: | 6969 |
| Lot Size: | 0,00 |
Description
A MASTERPIECE! BEAUTIFUL SUSSEX MODEL IN PRESTIGIOUS GLENLAKE ESTATES,IMPRESSIVELY MAINTAINED W MANY UPDATES. 2-STORY FOYER,HANDSOME LIBRARY. ELEGANT LR. RM W FIREPLACE OPENING TO YR. ROUND SUNROOM,FORMAL SEPARATE DR,COMFORTABLE FR,LARGE FANTASTIC GOURMET KIT. W NEWER APPLIANCES, WHITE EUROPEAN CABINETRY,ISLAND W SECOND SINK. WOND. MSTR BDRM W BAL.,JACUZZI,STEAM SHOWER. 4 OTHER FAM.BDRMS,2 W OWN BATH.BEAUT. FENCED YD
Property Specifics
| Single Family | |
| — | |
| Colonial | |
| 1994 | |
| Full | |
| Frame | |
| Asphalt | |
| COLONIAL | |
| No | |
| — |
| Cook | |
| Glenlake Estates | |
| 0 / Not Applicable | |
| None | |
| Lake Michigan | |
| Sewer-Storm | |
| Central Air | |
| Natural Gas, Forced Air, Zoned | |
| 06695504 | |
| 04281050060000 |
Nearby Schools
| NAME: | DISTRICT: | DISTANCE: | |
|---|---|---|---|
|
Grade School
Westbrook Elementary School |
34 | — | |
|
Middle School
Attea Middle School |
34 | Not in DB | |
|
High School
Glenbrook South High School |
225 | Not in DB | |
Property History
| DATE: | EVENT: | PRICE: | SOURCE: |
|---|---|---|---|
| 31 Jan, 2008 | Sold | $835,000 | MRED MLS |
| 16 Jan, 2008 | Under contract | $925,000 | MRED MLS |
| 4 Oct, 2007 | Listed for sale | $925,000 | MRED MLS |
Sorry, we are updating photos, please update this page in 15 minutes
Room Specifics
All Bedroom Info:
Total Bedrooms: 5
Bedrooms Above Ground: 5
Bedrooms Below Ground: 0
Total Bedrooms: 5
Bedrooms Above Ground: 5
Bedrooms Below Ground: 0
Second Bedroom Info:
Dimensions: —
Location: —Dimensions: —
Floor Type: Carpet
Third Bedroom Info:
Dimensions: —
Location: —Dimensions: —
Floor Type: Carpet
Fourth Bedroom Info:
Dimensions: —
Location: —Dimensions: —
Floor Type: Carpet
Bathroom Info:
Full Bathrooms: 5
Partial Bathrooms: 1Full Bathrooms: 5
Bathroom Amenities: Whirlpool, Separate Shower, Steam Shower, Double Sink
Bathroom in Basement: 0
Dining Room Info:
Dimensions: —
Location: —Dimensions: —
Floor Type: Parquet
Kitchen Info:
Dimensions: —
Location: —Dimensions: —
Floor Type: Hardwood
Features: Eating Area-Table Space
Laundry Room Info:
Dimensions: —
Location: —Dimensions: —
Floor Type: Vinyl
Living Room Info:
Dimensions: —
Location: —Dimensions: —
Floor Type: Carpet
Family Room Info:
Dimensions: —
Location: —Dimensions: —
Floor Type: Carpet
Additional Rooms Info:
Rooms: Bedroom 5, Gallery, Library, Recreation Room, Screened Porch, Sun Room, Utility Room-1st Floor
Basement: FullRooms: Bedroom 5, Gallery, Library, Recreation Room, Screened Porch, Sun Room, Utility Room-1st Floor
Other Specifics
| 3 | |
| Concrete Perimeter | |
| Garage | |
| — | |
| — | |
| — | |
| Balcony, Patio | |
| Fenced Yard, Landscaped, Wooded | |
| 111X125X124X53 | |
| Unfinished | |
| Full | |
| — | |
| Dishwasher, Refrigerator, Freezer, Washer, Dryer, Disposal | |
| Not in DB | |
| Sidewalks, Street Lights, Street Paved | |
| — | |
| — |
Tax History
| Year | Property Taxes |
|---|---|
| 2008 | $12,009 |
Contact Agent
Nearby Similar Homes
3331 Maple Leaf Drive, Glenview, Illinois 60026
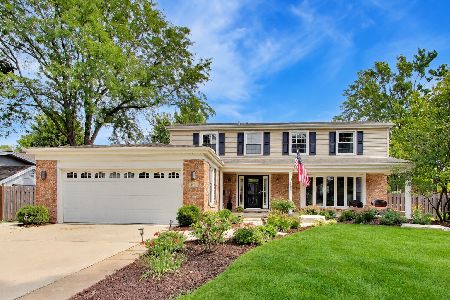
For Sale
$950,000
4 beds / 2.2 baths / 2,490 ft2
Single Family / Built: 1966
53
1610 Elmdale Avenue, Glenview, Illinois 60026
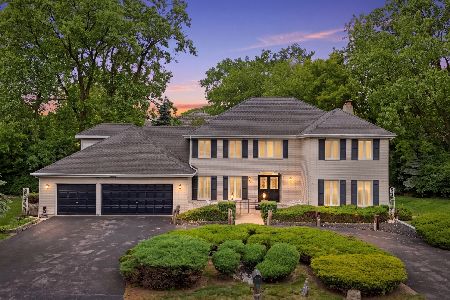
For Sale
$1,250,000
6 beds / 4.1 baths / 3,870 ft2
Single Family / Built: 1985
156
1630 Imperial Drive, Glenview, Illinois 60026

For Sale
$799,900
3 beds / 2.1 baths / 1,893 ft2
Single Family / Built: 1965
53
Nearby Sold Comparables
2110 Inverness Lane, Glenview, Illinois 60026

Sold
$899,900
5 beds / 3.2 baths / 4,000 ft2
Single Family / Built: 1996
4822
2110 Inverness Lane, Glenview, Illinois 60026
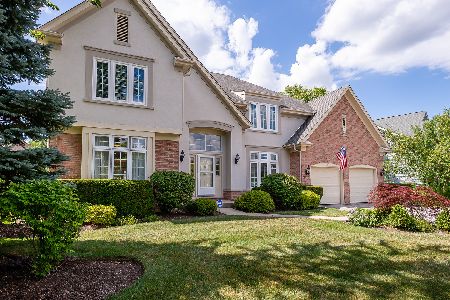
Sold
$924,900
5 beds / 3.2 baths / 6,000 ft2
Single Family / Built: 1996
2286
2115 Stratford Lane, Glenview, Illinois 60026
Sold
$879,000
4 beds / 3.1 baths / 3,410 ft2
Single Family / Built: 1995
3867
2119 Stratford Lane, Glenview, Illinois 60026
Sold
$939,900
5 beds / 4.1 baths / 4,000 ft2
Single Family / Built: 1995
3761
2107 Inverness Lane, Glenview, Illinois 60026
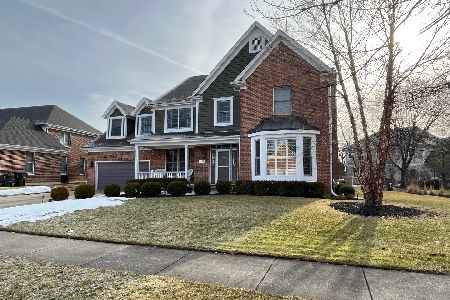
Sold
$940,000
5 beds / 2.2 baths / 4,170 ft2
Single Family / Built: 1994
1362
2127 Inverness Lane, Glenview, Illinois 60026
Sold
$795,000
5 beds / 3.1 baths / 3,752 ft2
Single Family / Built: 1994
2747
Contact Agent
Listing Provided By
RE/MAX Villager
